Skip main navigation
Sold for $248,000
  • $248,000

    1449 County Road 8, Jemison, AL 35085

    2beds
    2,100sqft
    Single Family Residence
    Built in 1960
    1.9 Acres Lot
    $249,900 Zestimate®
    $118/sqft
    $1,583 Estimated rent

    Home value

    $249,900

    Estimated sales range

    Not available

    $1,583/mo

    Zestimate® history
    Loading
    Loading...

    Owner options

    List your home for rent

    $1,583/mo

    Rent Zestimate®

    Find your next renter with Zillow Rental Manager. Plus, with online applications, you can quickly screen prospective tenants – for free.

    Learn more

    $1,583/mo

    Rent Zestimate®

    Refinance and save

    $1,494/mo

    Est. payment

    Refinancing to a lower rate could help reduce your monthly payments and save thousands over the life of the loan.

    See today's rates

    $1,494/mo

    Est. payment

    Explore your selling options

    Work with a Zillow partner agent

    Leverage their expertise and Zillow's premium Showcase listings to get your home seen by more buyers.

    Get started

    List with your own agent

    Get your home in front of millions of buyers by listing it on Zillow.

    Learn how to do it

    Sell it yourself

    Take full control of how buyers see your home on Zillow by listing For Sale by Owner (FSBO).

    List your home

    What's special

    Cozy gas log fireplaceLandscaped yardDining areaSpacious kitchenMaster bedroomHardwood laminate flooringRoomy walk-in closet
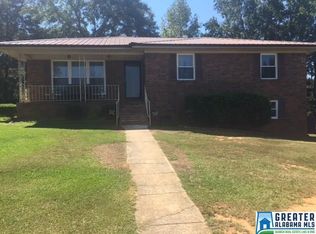
    Large 2BR/2BA lovely brick Ranch style home on approx 2 acres in the country but only 4 miles to I65. Hardwood laminate flooring throughout with a spacious kitchen and dining area. Master Bedroom is huge with a very roomy walk-in closet. The living room is equipped with a cozy gas log fireplace for those chilly evenings. Property includes a 40'x60' pole barn and another workshop. Home has basement parking as well as a side carport for easy entry. Really nice landscaped yard with a covered Gazebo in the back. This home comes equipped with 2 very nice cats that refuse to leave. Come take a look and find the serenity you've been looking for.

    Zillow last checked:

    Listing updated:

    Listed by:

    Alan Broadhead 205-937-3885,

    EXIT Royal Realty

    Bought with:

    Ginger Bell

    EXIT Royal Realty

    Source: GALMLS,MLS#: 21434599MLS Logo

    Facts & features

    Interior

    Bedrooms & bathrooms
    • Bedrooms: 2
    • Bathrooms: 2
    • Full bathrooms: 2
    Primary bedroom
    • Level: First
    Primary bathroom
    • Level: First
    Kitchen
    • Features: Laminate Counters
    • Level: First
    Living room
    • Level: First
    Basement
    • Area: 900
    Heating
    • Central, Electric, Natural Gas, Propane
    Cooling
    • Central Air
    Appliances
    • Included: Dishwasher, Refrigerator, Stove-Electric, Electric Water Heater
    • Laundry: Electric Dryer Hookup, Washer Hookup, Main Level, Laundry Room, Garage Area, Yes
    Features
    • None, Linen Closet, Tub/Shower Combo
    • Flooring: Laminate
    • Basement: Partial,Unfinished,Block
    • Attic: Pull Down Stairs,Yes
    • Number of fireplaces: 1
    • Fireplace features: Gas Log, Living Room, Gas
    Interior area
    • Total interior livable area: 2,100 sqft
    • Finished area above ground: 2,100
    • Finished area below ground: 0

    Property

    Parking
    • Total spaces: 2
    • Parking features: Attached, Basement, Driveway, Garage Faces Side
    • Attached garage spaces: 1
    • Carport spaces: 1
    • Covered spaces: 2
    • Has uncovered spaces: Yes
    Features
    • Levels: One
    • Stories: 1
    • Patio & porch: Open (DECK), Deck
    • Pool features: None
    • Has view: Yes
    • View description: None
    • Waterfront features: No
    Lot
    • Size: 1.90 Acres
    Details
    • Additional structures: Gazebo, Storage, Workshop
    • Parcel number: 140706230000002000
    • Special conditions: N/A

    Construction

    Type & style
    • Home type: SingleFamily
    • Property subtype: Single Family Residence
    Materials
    • Brick
    • Foundation: Basement
    Condition
    • Year built: 1960

    Utilities & green energy

    • Sewer: Septic Tank
    • Water: Public

    Community & neighborhood

    Location
    • Region: Jemison
    • Subdivision: None

    Other

    Other facts
    • Price range: $248K - $248K

    Price history

    DateEventPrice
    3/3/2026Sold$248,000+2.1%$118/sqft
    Source: GALMLS #21434599 Report a problem
    2/4/2026Contingent$243,000$116/sqft
    Source: GALMLS #21434599 Report a problem
    1/8/2026Price change$243,000-2%$116/sqft
    Source: GALMLS #21434599 Report a problem
    12/15/2025Price change$248,000-4.2%$118/sqft
    Source: GALMLS #21434599 Report a problem
    11/13/2025Price change$259,000-0.4%$123/sqft
    Source: GALMLS #21434599 Report a problem
    10/20/2025Listed for sale$260,000$124/sqft
    Source: GALMLS #21434599 Report a problem

    Public tax history

    YearProperty taxesTax assessment
    2024-- $23,400 +4.9%
    2023-- $22,300 +17.8%
    2022-- $18,930 +18.7%
    2021-- $15,950
    2020-- $15,950 -0.6%
    2018-- $16,050
    2017-- --
    2016-- --
    2015-- --
    2013$480 $14,000
    2012-- $14,000
    2011-- $14,000

    Find assessor info on the county website

    Neighborhood: 35085

    Nearby schools

    GreatSchools rating
    Schools provided by the listing agent
    • Elementary: Jemison
    • Middle: Jemison
    • High: Jemison

    Source: GALMLS. This data may not be complete. We recommend contacting the local school district to confirm school assignments for this home.

    Get a cash offer in 3 minutes
    Find out how much your home could sell for in as little as 3 minutes with a no-obligation cash offer.
    Estimated market value
    $249,900
    Get a cash offer in 3 minutes
    Find out how much your home could sell for in as little as 3 minutes with a no-obligation cash offer.
    Estimated market value
    $249,900