Skip main navigation
Sold
  • $365,000

    1449 Danielle Dr, Indianapolis, IN 46231

    5beds
    3,592sqft
    Residential, Single Family Residence
    Built in 2005
    10,018 Square Feet Lot
    $365,500 Zestimate®
    $102/sqft
    $2,829 Estimated rent

    Home value

    $365,500

    $344,000 - $391,000

    $2,829/mo

    Zestimate® history
    Loading
    Loading...

    Owner options

    List your home for rent

    $2,829/mo

    Rent Zestimate®

    Find your next renter with Zillow Rental Manager. Plus, with online applications, you can quickly screen prospective tenants – for free.

    Learn more

    $2,829/mo

    Rent Zestimate®

    Refinance and save

    $2,641/mo

    Est. payment

    Refinancing to a lower rate could help reduce your monthly payments and save thousands over the life of the loan.

    See today's rates

    $2,641/mo

    Est. payment

    Explore your selling options

    Work with a Zillow partner agent

    Leverage their expertise and Zillow's premium Showcase listings to get your home seen by more buyers.

    Get started

    List with your own agent

    Get your home in front of millions of buyers by listing it on Zillow.

    Learn how to do it

    Sell it yourself

    Take full control of how buyers see your home on Zillow by listing For Sale by Owner (FSBO).

    List your home

    What's special

    Gas fireplaceTwo-car garageExcellent curb appealInviting open-concept layoutFull brick frontEat-in kitchenFresh interior paint throughout
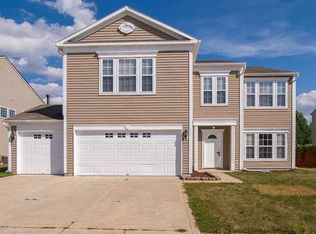
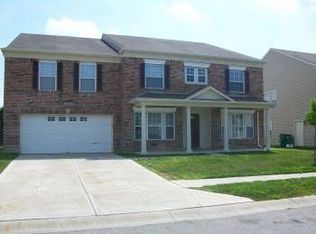
    Beautifully maintained 5-bedroom, 3-bath two-story home in the desirable Bentwood subdivision, located within the Avon Community School District. Built in 2005, this spacious residence offers over 3,500 square feet of living space on a nearly quarter-acre fully fenced lot, featuring a full brick front and excellent curb appeal. The main level features 9-foot ceilings and an inviting open-concept layout, complemented by fresh interior paint throughout. The spacious living room includes a gas fireplace, along with a flexible dining or living area. The eat-in kitchen has been refreshed with newly painted cabinets, a new stove, new faucets, and updated bathroom fixtures, plus a center island and ample cabinetry. A main-level bedroom and full bath provide excellent flexibility for guests, home office use, or additional living needs. Upstairs offers a loft, a generous primary suite with a walk-in closet and private bath, along with three additional bedrooms and a full bath. Enjoy outdoor living on the open patio overlooking the fully fenced backyard. A two-car garage completes this move-in-ready home with numerous recent updates, conveniently located near parks, shopping, and everyday amenities.

    Zillow last checked:

    Listing updated:

    Listed by:

    Preeti Chaggar 510-926-2125,

    F.C. Tucker Company,

    Abolaji Kelani,

    F.C. Tucker Company

    Bought with:

    Ahmed Al-Shohaty

    F.C. Tucker Company

    Source: MIBOR as distributed by MLS GRID,MLS#: 22078298MLS Logo

    Facts & features

    Interior

    Bedrooms & bathrooms
    • Bedrooms: 5
    • Bathrooms: 3
    • Full bathrooms: 3
    • Main level bathrooms: 1
    • Main level bedrooms: 1
    Primary bedroom
    • Level: Upper
    • Area: 440 Square Feet
    • Dimensions: 20x22
    Bedroom 2
    • Level: Main
    • Area: 192 Square Feet
    • Dimensions: 12x16
    Bedroom 3
    • Level: Upper
    • Area: 210 Square Feet
    • Dimensions: 14x15
    Bedroom 4
    • Level: Upper
    • Area: 143 Square Feet
    • Dimensions: 11x13
    Bedroom 5
    • Level: Upper
    • Area: 143 Square Feet
    • Dimensions: 11x13
    Family room
    • Level: Main
    • Area: 460 Square Feet
    • Dimensions: 20x23
    Kitchen
    • Features: Tile-Ceramic
    • Level: Main
    • Area: 320 Square Feet
    • Dimensions: 20x16
    Living room
    • Level: Upper
    • Area: 360 Square Feet
    • Dimensions: 18x20
    Loft
    • Level: Upper
    • Area: 575 Square Feet
    • Dimensions: 23x25
    Heating
    • Forced Air
    Cooling
    • Central Air
    Appliances
    • Included: Electric Cooktop, Dishwasher, Dryer, Disposal, Gas Water Heater, Microwave, Electric Oven, Range Hood, Refrigerator, Washer, Water Softener Owned
    • Laundry: Connections All, Upper Level
    Features
    • Breakfast Bar, Entrance Foyer, Ceiling Fan(s), High Speed Internet, Eat-in Kitchen, Wired for Data, Pantry, Smart Thermostat, Walk-In Closet(s)
    • Has basement: No
    • Number of fireplaces: 1
    • Fireplace features: Family Room, Gas Starter
    Interior area
    • Total structure area: 3,592
    • Total interior livable area: 3,592 sqft

    Property

    Parking
    • Total spaces: 2
    • Parking features: Attached
    • Attached garage spaces: 2
    Features
    • Levels: Two
    • Stories: 2
    • Fencing: Fenced,Fence Complete,Privacy
    Lot
    • Size: 10,018 Square Feet
    Details
    • Parcel number: 320917239015000027
    • Horse amenities: None

    Construction

    Type & style
    • Home type: SingleFamily
    • Architectural style: Traditional
    • Property subtype: Residential, Single Family Residence
    Materials
    • Brick, Vinyl Siding
    • Foundation: Slab
    Condition
    • Updated/Remodeled
    • New construction: No
    • Year built: 2005

    Utilities & green energy

    • Electric: 200+ Amp Service
    • Water: Public
    • Utilities for property: Electricity Connected, Sewer Connected, Water Connected

    Community & HOA

    Community
    • Security: Carbon Monoxide Detector(s), Smoke Detector(s)
    • Subdivision: Bentwood Park
    HOA
    • Has HOA: Yes
    • Amenities included: Maintenance, Park, Playground
    • Services included: Entrance Common, Maintenance, ParkPlayground
    • HOA fee: $400 annually
    • HOA phone: 317-631-2213
    Location
    • Region: Indianapolis

    Financial & listing details

    • Price per square foot: $102/sqft
    • Tax assessed value: $333,200
    • Annual tax amount: $3,426
    • Date on market: 1/22/2026
    • Cumulative days on market: 508 days
    • Electric utility on property: Yes

    Price history

    DateEventPrice
    6/11/2026Sold$365,000-2.7%$102/sqft
    Source: MIBOR as distributed by MLS GRID #22078298 Report a problem
    5/18/2026Pending sale$375,000$104/sqft
    Source: MIBOR as distributed by MLS GRID #22078298 Report a problem
    5/6/2026Listed for sale$375,000$104/sqft
    Source: MIBOR as distributed by MLS GRID #22078298 Report a problem
    4/13/2026Pending sale$375,000$104/sqft
    Source: MIBOR as distributed by MLS GRID #22078298 Report a problem
    3/19/2026Price change$375,000-2.6%$104/sqft
    Source: MIBOR as distributed by MLS GRID #22078298 Report a problem
    2/18/2026Price change$385,000-3.7%$107/sqft
    Source: MIBOR as distributed by MLS GRID #22078298 Report a problem
    1/22/2026Listed for sale$399,999+5.3%$111/sqft
    Source: MIBOR as distributed by MLS GRID #22078298 Report a problem
    12/21/2025Listing removed$379,900$106/sqft
    Source: MIBOR as distributed by MLS GRID #22047664 Report a problem
    8/22/2025Price change$379,900-2.3%$106/sqft
    Source: MIBOR as distributed by MLS GRID #22047664 Report a problem
    6/27/2025Listed for sale$389,000-2.3%$108/sqft
    Source: MIBOR as distributed by MLS GRID #22047664 Report a problem
    6/12/2025Listing removed$398,000$111/sqft
    Source: MIBOR as distributed by MLS GRID #22006892 Report a problem
    10/15/2024Listed for sale$398,000+47.4%$111/sqft
    Source: MIBOR as distributed by MLS GRID #22006892 Report a problem
    3/24/2021Listing removed--
    Source: Owner Report a problem
    11/11/2020Listing removed$270,000$75/sqft
    Source: Owner Report a problem
    8/24/2020Listed for sale$270,000$75/sqft
    Source: Owner Report a problem

    Public tax history

    YearProperty taxesTax assessment
    2025$3,426 +8.6%$333,200 +9.5%
    2024$3,156 +3.1%$304,200 +7.9%
    2023$3,061 +22.3%$281,900 +3.8%
    2022$2,502 +7.1%$271,500 +22.2%
    2021$2,337 +4.6%$222,200 +7.8%
    2020$2,233 +1%$206,200 +5.7%
    2019$2,212 +30.2%$195,000 +2.6%
    2018$1,698 +2.5%$190,000 +11.9%
    2017$1,656 +3.2%$169,800 +2.5%
    2016$1,605 +3.5%$165,600 +6.8%
    2014$1,550 +1.6%$155,000 +1.6%
    2013$1,526 -8.2%$152,600 -8.2%
    2011$1,662 $166,200
    2010$1,662 -8.1%$166,200 -8.1%
    2009$1,808 -13.8%$180,800 +1.2%
    2007$2,097 -49.6%$178,700 -5.2%
    2006$4,161 $188,500
    Find assessor info on the county website

    Neighborhood: 46231

    Nearby schools

    GreatSchools rating
    Schools provided by the listing agent
    • High: Avon High School

    Source: MIBOR as distributed by MLS GRID. This data may not be complete. We recommend contacting the local school district to confirm school assignments for this home.

    Get a cash offer in 3 minutes
    Find out how much your home could sell for in as little as 3 minutes with a no-obligation cash offer.
    Estimated market value
    $365,500
    Get a cash offer in 3 minutes
    Find out how much your home could sell for in as little as 3 minutes with a no-obligation cash offer.
    Estimated market value
    $365,500