Welcome to 1449 Eco Circle, an exceptionally well-maintained, nearly 3,000 square feet of like-new 2023-built home in Myrtle Grove under $490K, featuring a rare main-level guest suite. With 4 bedrooms, and 3.5 baths, this home offers the space you need with the modern finishes you want.
Step inside to a bright, open-concept layout designed for everyday living and effortless entertaining. The kitchen is both stylish and functional, featuring stainless steel appliances, durable granite countertops, and a clean white tile backsplash, all in pristine condition and ready for immediate use. No updates needed, just move in and enjoy! A private, suite-style bedroom on the main level provides a flexible solution for guests, in-laws, or a dedicated home office, giving you separation and convenience that many homes simply don't offer.
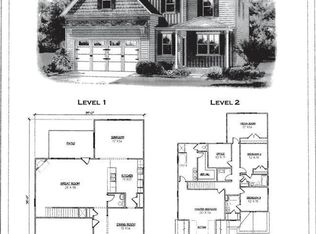
Upstairs, the layout continues to deliver with a central bonus/flex space, perfect for a media room, play area, or second living space, keeping bedrooms private while adding everyday functionality. The oversized primary suite stands out with a lanai-style sitting area, dual walk-in closets, and a spacious en-suite bath, creating a true retreat you can actually use and enjoy.
Outside, the home is just as turnkey. Relax year-round on the screened-in porch, overlooking a freshly sodded backyard, already done for you, so there's no extra work after closing. Plus, the community park is just a short walk away, adding built-in lifestyle value.
Located just minutes from Carolina Beach, shopping, dining, and a public boat ramp, this home delivers coastal convenience without compromise. If you're looking for a home that is truly move-in ready, thoughtfully designed, and offers real day-to-day advantages, 1449 Eco Circle is ready for you.
Sold for $475,000
$475,000
1449 Eco Circle, Wilmington, NC 28409
4beds
2,945sqft
Single Family Residence
Built in 2022
5,227 Square Feet Lot
$473,400 Zestimate®
$161/sqft
$3,841 Estimated rent
Home value
$473,400
$450,000 - $502,000
$3,841/mo
Zestimate® history
Owner options
List your home for rent
$3,841/mo
Rent Zestimate®
Find your next renter with Zillow Rental Manager. Plus, with online applications, you can quickly screen prospective tenants – for free.
$3,841/mo
Rent Zestimate®
Refinance and save
$3,304/mo
Est. payment
Refinancing to a lower rate could help reduce your monthly payments and save thousands over the life of the loan.
$3,304/mo
Est. payment
Explore your selling options
Work with a Zillow partner agent
Leverage their expertise and Zillow's premium Showcase listings to get your home seen by more buyers.
Get startedList with your own agent
Get your home in front of millions of buyers by listing it on Zillow.
Learn how to do itSell it yourself
Take full control of how buyers see your home on Zillow by listing For Sale by Owner (FSBO).
List your homeWhat's special
Zillow last checked:
Listing updated:
Listed by:
Graham King 919-749-0769,
Sold Buy the Sea Realty
Bought with:
Beatty Pittman Real Estate Team LLC, C37146
Intracoastal Realty Corporation
Shanon N Kelly, 277183
Intracoastal Realty Corporation
Source: Hive MLS,MLS#: 100562426 Originating MLS: Cape Fear Realtors MLS, Inc.
Originating MLS: Cape Fear Realtors MLS, Inc.Facts & features
Interior
Bedrooms & bathrooms
- Bedrooms: 4
- Bathrooms: 4
- Full bathrooms: 3
- 1/2 bathrooms: 1
Rooms
- Room types: Master Bedroom, Bedroom 2, Bedroom 3, Bedroom 4, Living Room, Dining Room, Family Room, Laundry
Primary bedroom
- Description: 23'3' x 23'1'
- Level: Second
- Dimensions: 23.3 x 23.1
Bedroom 2
- Description: 13'9'' x 12'5''
- Level: Second
- Dimensions: 13.9 x 12.5
Bedroom 3
- Description: 14'4'' x 11'7''
- Level: Second
- Dimensions: 14.4 x 11.7
Bedroom 4
- Description: 14'3'' x 12'5''
- Level: First
- Dimensions: 14.3 x 12.5
Dining room
- Description: 8'11'' x 18'5''
- Level: First
- Dimensions: 8.11 x 18.5
Family room
- Description: 23'8'' x 19'5''
- Level: Second
- Dimensions: 23.8 x 19.5
Kitchen
- Description: 13'7'' x 15'3''
- Level: First
- Dimensions: 13.7 x 15.3
Laundry
- Description: 5'11'' x 6'7''
- Level: Second
- Dimensions: 5.11 x 6.7
Living room
- Description: 18'0'' x 20'1''
- Level: First
- Dimensions: 18 x 20.1
Heating
- Electric, Heat Pump
Cooling
- Central Air, Zoned
Appliances
- Included: Built-In Microwave, Washer, Refrigerator, Range, Dryer, Dishwasher
- Laundry: Laundry Room
Features
- Walk-in Closet(s), High Ceilings, Ceiling Fan(s), Pantry, Blinds/Shades, Walk-In Closet(s)
- Flooring: LVT/LVP, Carpet, Tile
- Basement: None
- Attic: Access Only,Floored,Storage
Interior area
- Total structure area: 2,945
- Total interior livable area: 2,945 sqft
Property
Parking
- Total spaces: 2
- Parking features: On Site, Paved, Garage
- Attached garage spaces: 2
Features
- Levels: Two
- Patio & porch: Covered, Porch, Screened, Front Porch
- Exterior features: Irrigation System, Garden
- Fencing: Partial,Back Yard,Wood
- Has view: Yes
- View description: See Remarks
- Frontage type: See Remarks
Lot
- Size: 5,227 Square Feet
- Features: Wooded
Details
- Parcel number: R07900003592000
- Zoning: R-15
- Special conditions: Standard
Construction
Type & style
- Home type: SingleFamily
- Property subtype: Single Family Residence
Materials
- Vinyl Siding, Wood Frame
- Foundation: Slab
- Roof: Architectural Shingle
Condition
- New construction: No
- Year built: 2022
Utilities & green energy
- Sewer: Public Sewer
- Water: Public
- Utilities for property: Sewer Connected, Water Connected
Community & HOA
Community
- Security: Smoke Detector(s)
- Subdivision: Deer Crossing
HOA
- Has HOA: Yes
- Amenities included: Maintenance Common Areas, Maintenance Roads, Street Lights, Taxes
- HOA fee: $520 annually
- HOA name: DEER CROSSING HOA
- HOA phone: 910-256-2021
Location
- Region: Wilmington
Financial & listing details
- Price per square foot: $161/sqft
- Tax assessed value: $546,300
- Annual tax amount: $2,067
- Date on market: 3/25/2026
- Cumulative days on market: 50 days
- Listing agreement: Exclusive Right To Sell
- Listing terms: Cash,Conventional,FHA,VA Loan
- Road surface type: Paved
Price history
| Date | Event | Price |
|---|---|---|
| 6/3/2026 | Sold | $475,000$161/sqft |
Source:  Hive MLS #100562426 Report a problem Hive MLS #100562426 Report a problem | ||
| 5/13/2026 | Contingent | $475,000$161/sqft |
Source: Hive MLS #100562426 Report a problem | ||
| 4/24/2026 | Price change | $475,000-1.6%$161/sqft |
Source: Hive MLS #100562426 Report a problem | ||
| 4/20/2026 | Price change | $482,500-1%$164/sqft |
Source: Hive MLS #100562426 Report a problem | ||
| 4/8/2026 | Price change | $487,500-1.5%$166/sqft |
Source: Hive MLS #100562426 Report a problem | ||
| 3/25/2026 | Listed for sale | $495,000+15.1%$168/sqft |
Source: Hive MLS #100562426 Report a problem | ||
| 1/25/2023 | Sold | $429,900$146/sqft |
Source: Hive MLS #100334732 Report a problem | ||
| 12/4/2022 | Pending sale | $429,900$146/sqft |
Source: Hive MLS #100334732 Report a problem | ||
| 10/11/2022 | Listed for sale | $429,900-7.9%$146/sqft |
Source: Hive MLS #100334732 Report a problem | ||
| 9/14/2022 | Listing removed | -- |
Source: Hive MLS #100334732 Report a problem | ||
| 6/21/2022 | Listed for sale | $466,900$159/sqft |
Source: Hive MLS #100334732 Report a problem | ||
Public tax history
| Year | Property taxes | Tax assessment |
|---|---|---|
| 2025 | $2,119 +9% | $546,300 +50.9% |
| 2024 | $1,943 +33.2% | $362,100 +34.1% |
| 2023 | $1,458 +397.1% | $270,100 +385.8% |
| 2022 | $293 -3.7% | $55,600 |
| 2021 | $304 | $55,600 |
Find assessor info on the county website
Neighborhood: Myrtle Grove
Nearby homes
- $597,1004 bd4 ba3k sqft1009 Deer Hl, Wilmington, NC 28409Off Market
- $704,900-- bd-- ba-- sqft6514 Myrtle Grove Rd, Wilmington, NC 28409Off Market
- $504,4004 bd3 ba2.6k sqft1453 Eco Cir, Wilmington, NC 28409Off Market
- $508,2004 bd3 ba2.8k sqft1445 Eco Cir, Wilmington, NC 28409Off Market
- $382,0003 bd2 ba1.9k sqft1452 Eco Cir, Wilmington, NC 28409Sold
- $382,0003 bd3 ba1.9k sqft1452 Eco Cir LOT 33, Wilmington, NC 28409Sold
- $512,6004 bd3 ba2.6k sqft1441 Eco Cir, Wilmington, NC 28409Off Market
- $106,7007,579 Square Feet1461 Eco Cir, Wilmington, NC 28409Off Market
Nearby schools
GreatSchools rating
- 10/10Heyward C Bellamy ElementaryGrades: K-5Distance: 1.5 mi
- 7/10Charles P Murray MiddleGrades: 6-8Distance: 1.7 mi
- 5/10Eugene Ashley HighGrades: 9-12Distance: 1.8 mi
Schools provided by the listing agent
- Elementary: Bellamy
- Middle: Murray
- High: Ashley
Source: Hive MLS. This data may not be complete. We recommend contacting the local school district to confirm school assignments for this home.
Get a cash offer in 3 minutes
Find out how much your home could sell for in as little as 3 minutes with a no-obligation cash offer.
Estimated market value
$473,400
Get a cash offer in 3 minutes
Find out how much your home could sell for in as little as 3 minutes with a no-obligation cash offer.
Estimated market value
$473,400
- North Carolina
- New Hanover County
- Wilmington
- 28409
- Myrtle Grove
- 1449 Eco Circle
Nearby cities
Nearby neighborhoods
Nearby zip codes
Other Wilmington Topics
