Skip main navigation
Off market
  • $403,000

    1449 Goalby Ln, New Port Richey, FL 34655

    2beds
    1,708sqft
    Single Family Residence
    Built in 2004
    6,094 Square Feet Lot
    $403,000 Zestimate®
    $236/sqft
    $2,476 Estimated rent

    Home value

    $403,000

    $383,000 - $423,000

    $2,476/mo

    Zestimate® history
    Loading
    Loading...

    Owner options

    List your home for rent

    $2,476/mo

    Rent Zestimate®

    Find your next renter with Zillow Rental Manager. Plus, with online applications, you can quickly screen prospective tenants – for free.

    Learn more

    $2,476/mo

    Rent Zestimate®

    Refinance and save

    $2,935/mo

    Est. payment

    Refinancing to a lower rate could help reduce your monthly payments and save thousands over the life of the loan.

    See today's rates

    $2,935/mo

    Est. payment

    Explore your selling options

    Work with a Zillow partner agent

    Leverage their expertise and Zillow's premium Showcase listings to get your home seen by more buyers.

    Get started

    List with your own agent

    Get your home in front of millions of buyers by listing it on Zillow.

    Learn how to do it

    Sell it yourself

    Take full control of how buyers see your home on Zillow by listing For Sale by Owner (FSBO).

    List your home

    What's special

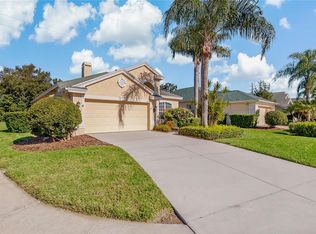
    You'll be surrounded by graceful living in this magnificent gated community of St George; less than a 10-minute walk to the Fox Hollow Golf Club and its restaurants. This 2-bedroom, 2 full bath, 2 car garage home is no exception. Exquisitely maintained inside and out, you will be drawn to the open layout and all the natural light that saturates the interior. Outdoors, lush grasses are offset by curved flower beds rich with mulch and a lovely selection of trees, shrubbery, and impeccably manicured hedges. The pavered drive is a stylish touch with the grounds pre-wired for landscape lighting. Nestled in the tranquil backyard is a lanai area that offers plenty of shade but is also screened to create the ideal ambiance. Extended and pavered in 2016 it offers entrée to the yard and from the house. The front door is shaded by a barrel-fashioned portico while the foyer makes for a grand entrance topped with stunning millwork on the ceiling. Classic french doors introduce versatile space that can serve as a home office or study. Because new laminate flooring was installed in 2015, you can also utilize this as space for a sublime personal gym or private yoga studio. Special touches throughout elevate the interior design: crown molding, a spectacular tray ceiling, curved archways dressed in beautiful detail, and Calico draperies that adorn the windows. A NEW Bryant AC was fitted in 2018. The eat-in kitchen's wide-open galley style features tons of space, a huge countertop and sink with plenty of room for the casual dining bar defined by statement pendant lighting. Besides high hats, natural light floods in from the breakfast nook's three windows that are outfitted in blinds that may be adjusted from the top or the bottom to suit any time of day. The windows above the cabinetry shine down on the granite counters and the dishwasher, range, and microwave installed in 2015, as well as the new refrigerator installed in 2018. The laundry room is also lit by a window and boasts a handy storage shelf. You'll find the living room both expansive and adjacent to the kitchen, providing that Great Room feeling. This opens up the floorplan but also makes it feel warm and welcoming. Besides the gorgeous bamboo flooring that was installed in 2019, directly from its striking foyer there are views straight through to glass-paned french doors that lead to the al fresco entertainment center. The formal dining room is illuminated by a picture window and is also situated to make it feel part of the space, but it's separate enough to stage special-occasion dining or be another idyllic place to entertain guests and clients. As for the master suite, the sunken garden tub is an oasis. Accompanied by high-end fixtures, dual sinks, and a selection of well-placed windows, a separate shower room and commode are behind a closed door. In addition to a well-lit, walk-in closet that feels large enough to be another bedroom, the master itself is elegantly appointed with two sets of doors to the outside; the perfect retreat after a long day. The HOA fees cover, lawn, shrub/tree care & fertilizing, as well as the painting of the home's exterior. Close to the finest in Trinity's shopping and its eclectic dining options; you'll feel right at home.

    This property is not currently displayed as for sale or rent on Zillow. This may be different from what's on other websites or public sources.
    Originating MLS: Pinellas Suncoast

    Facts & features

    Interior

    Bedrooms & bathrooms
    • Bedrooms: 2
    • Bathrooms: 2
    • Full bathrooms: 2
    Heating
    • Forced air, Electric
    Cooling
    • Central
    Appliances
    • Included: Dishwasher, Garbage disposal, Microwave, Range / Oven, Refrigerator
    • Laundry: Inside, Laundry Room
    Features
    • Ceiling Fans(s), Eating Space In Kitchen, High Ceiling(s), Open Floorplan, Split Bedroom, Stone Counters, Walk-In Closet(s), Crown Molding, Solid Wood Cabinets, Thermostat, Window Treatments, Tray Ceiling(s)
    • Flooring: Tile, Carpet, Laminate
    • Windows: Blinds, Drapes, Shutters
    Interior area
    • Total interior livable area: 1,708 sqft

    Property

    Parking
    • Total spaces: 2
    • Parking features: Garage - Attached
    Features
    • Levels: One
    • Patio & porch: Screened, Covered, Front Porch, Rear Porch, Enclosed
    • Exterior features: Stucco, Cement / Concrete
    Lot
    • Size: 6,094 Square Feet
    • Features: In County, Sidewalk, Street Paved, Street Private, Near Golf Course, Cul-de-sac
    • Residential vegetation: Mature Landscaping, Trees/Landscaped
    Details
    • Parcel number: 3126170070000003450
    • Zoning: MPUD

    Construction

    Type & style
    • Home type: SingleFamily
    • Property subtype: Single Family Residence
    Materials
    • Concrete Block
    • Roof: Asphalt
    Condition
    • Year built: 2004

    Utilities & green energy

    • Sewer: Public Sewer
    • Water: Public
    • Utilities for property: Electricity Connected, Sewer Connected, Cable Available, Public, Street Lights, Underground Utilities, Sprinkler Recycled, Water Connected

    Community & HOA

    Community
    • Security: Gated Community
    • Subdivision: VILLAGES AT FOX HOLLOW PH 04
    HOA
    • Has HOA: Yes
    • Amenities included: Gated
    • Services included: Maintenance Grounds, Maintenance Exterior, Escrow Reserves Fund
    • HOA fee: $168 monthly
    Location
    • Region: New Port Richey

    Financial & listing details

    • Price per square foot: $236/sqft
    • Tax assessed value: $363,536
    • Annual tax amount: $4,006
    • Listing terms: Cash, Conventional, FHA, VA Loan
    • Ownership: Fee Simple

    Price history

    DateEventPrice
    9/8/2020Sold$305,000-3.2%$179/sqft
    Source: Stellar MLS #U8093088 Report a problem
    8/7/2020Pending sale$315,000$184/sqft
    Source: RE/MAX ACTION FIRST OF FLORIDA #U8093088 Report a problem
    8/3/2020Listed for sale$315,000+50.7%$184/sqft
    Source: RE/MAX ACTION FIRST OF FLORIDA #U8093088 Report a problem
    5/20/2012Listing removed$209,000$122/sqft
    Source: Owner Report a problem
    1/26/2012Listed for sale$209,000+422.5%$122/sqft
    Source: Owner Report a problem
    1/23/2004Sold$40,000$23/sqft
    Source: Public Record Report a problem

    Public tax history

    YearProperty taxesTax assessment
    2025$4,006 +2.4%$260,190 +2.9%
    2024$3,910 +3.8%$252,860
    2023$3,768 +11.5%$252,860 +3%
    2022$3,378 +1.9%$245,500 +6.1%
    2021$3,315 +19%$231,415 +16.7%
    2020$2,785 +1.8%$198,280 +2.3%
    2019$2,737 $193,830 +1.9%
    2018$2,737 +1.9%$190,219
    2017$2,685 +0.5%$190,219 +5.8%
    2016$2,671 +3%$179,854 +0.7%
    2015$2,594 +2.8%$178,604 -2.2%
    2014$2,524 $182,650 +4.6%
    2013-- $174,568 +0.6%
    2012-- $173,597 -4.9%
    2011-- $182,547 -3.3%
    2010-- $188,767 +3.4%
    2009-- $182,578 -13.4%
    2008-- $210,838 -9.9%
    2007-- $233,890 -3.4%
    2006-- $242,110 +19.9%
    2005-- $201,954 +547.2%
    2004-- $31,206
    2003-- $31,206 +1%
    2002-- $30,900
    Find assessor info on the county website

    Neighborhood: Trinity

    Nearby schools

    GreatSchools rating
    Schools provided by the listing agent
    • District: PASCO

    Source: The MLS. This data may not be complete. We recommend contacting the local school district to confirm school assignments for this home.

    Get a cash offer in 3 minutes
    Find out how much your home could sell for in as little as 3 minutes with a no-obligation cash offer.
    Estimated market value
    $403,000
    Get a cash offer in 3 minutes
    Find out how much your home could sell for in as little as 3 minutes with a no-obligation cash offer.
    Estimated market value
    $403,000