Skip main navigation
Closed
  • $150,000

    1449 Guilford St, Huntington, IN 46750

    2beds
    1,106sqft
    Single Family Residence
    Built in 1952
    5,227.2 Square Feet Lot
    $165,900 Zestimate®
    $--/sqft
    $1,221 Estimated rent

    Home value

    $165,900

    $158,000 - $174,000

    $1,221/mo

    Zestimate® history
    Loading
    Loading...

    Owner options

    List your home for rent

    $1,221/mo

    Rent Zestimate®

    Find your next renter with Zillow Rental Manager. Plus, with online applications, you can quickly screen prospective tenants – for free.

    Learn more

    $1,221/mo

    Rent Zestimate®

    Refinance and save

    $957/mo

    Est. payment

    Refinancing to a lower rate could help reduce your monthly payments and save thousands over the life of the loan.

    See today's rates

    $957/mo

    Est. payment

    Explore your selling options

    Work with a Zillow partner agent

    Leverage their expertise and Zillow's premium Showcase listings to get your home seen by more buyers.

    Get started

    List with your own agent

    Get your home in front of millions of buyers by listing it on Zillow.

    Learn how to do it

    Sell it yourself

    Take full control of how buyers see your home on Zillow by listing For Sale by Owner (FSBO).

    List your home

    What's special

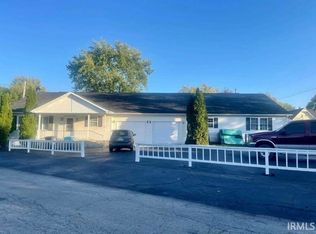
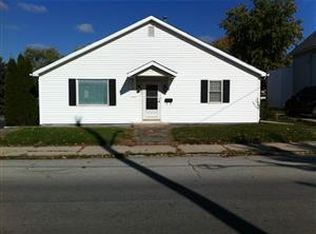
    Welcome home to 1449 Guilford Street! This darling home is tucked into the heart of the quaint and charming community of Huntington. Perfectly located near Huntington University, shopping, restaurants and other local hot spots, this two-bedroom, 1.5 bathroom is AFFORDABLE for those looking to become first-time homeowners, looking to downsize, or even as an addition to your rental portfolio! A fully enclosed front porch is begging you to enjoy your morning coffee (or evening beverage of choice) totally protected from the elements. Entering the spacious and bright living area, you can see the ease of living this home offers. A formal dining room with original woodwork leads you into the oversized kitchen with plenty of cabinet and counter space for every home chef’s needs! A main floor full bathroom and laundry area is located right around the corner. Upstairs you will find two sizable bedrooms flooded with natural light, the primary featuring an en-suite half bathroom- No need to navigate stairs in the middle of the night! The backyard features a large sturdy deck, new wood privacy fence, and has been professional landscaped. Don’t miss the newly added firepit and gathering area perfect for hosting family and friends for a S’more cook off! A detached, 1-car garage and driveway offers plenty of space to accommodate multiple vehicles, plus additional street parking for guests! This home has been professionally cleaned, including carpets and is the definition of move-in ready.

    Zillow last checked:

    Listing updated:

    Listed by:

    Jennifer Harris-Steele Cell:260-348-3529,

    CENTURY 21 Bradley Realty, Inc

    Bought with:

    Todd Gilpin, RB19001243

    Coldwell Banker Real Estate Gr

    Source: IRMLS,MLS#: 202431160MLS Logo

    Facts & features

    Interior

    Bedrooms & bathrooms
    • Bedrooms: 2
    • Bathrooms: 2
    • Full bathrooms: 1
    • 1/2 bathrooms: 1
    Bedroom 1
    • Level: Upper
    Bedroom 2
    • Level: Upper
    Dining room
    • Level: Main
    • Area: 132
    • Dimensions: 12 x 11
    Kitchen
    • Level: Main
    • Area: 130
    • Dimensions: 13 x 10
    Living room
    • Level: Main
    • Area: 210
    • Dimensions: 15 x 14
    Heating
    • Natural Gas, Forced Air
    Cooling
    • Central Air, Ceiling Fan(s)
    Appliances
    • Included: Disposal, Range/Oven Hk Up Gas/Elec, Dishwasher, Gas Water Heater
    • Laundry: Electric Dryer Hookup, Main Level, Washer Hookup
    Features
    • 1st Bdrm En Suite, Ceiling-9+, Ceiling Fan(s), Laminate Counters, Crown Molding, Eat-in Kitchen, Soaking Tub, Natural Woodwork, Tub/Shower Combination
    • Flooring: Carpet, Laminate, Vinyl
    • Windows: Blinds
    • Basement: Full,Unfinished,Block
    • Has fireplace: No
    Interior area
    • Total structure area: 1,540
    • Total interior livable area: 1,106 sqft
    • Finished area above ground: 1,106
    • Finished area below ground: 0

    Property

    Parking
    • Total spaces: 1
    • Parking features: Detached, Garage Door Opener
    • Garage spaces: 1
    Features
    • Levels: Two
    • Stories: 2
    • Patio & porch: Deck, Enclosed
    • Exterior features: Fire Pit
    • Fencing: Full,Wood
    Lot
    • Size: 5,227 sqft
    • Dimensions: 40X132
    • Features: 0-2.9999, City/Town/Suburb, Landscaped
    Details
    • Parcel number: 350510400419.900005

    Construction

    Type & style
    • Home type: SingleFamily
    • Property subtype: Single Family Residence
    Materials
    • Vinyl Siding
    • Roof: Shingle
    Condition
    • New construction: No
    • Year built: 1952

    Utilities & green energy

    • Electric: Duke Energy Indiana
    • Gas: CenterPoint Energy
    • Sewer: Public Sewer
    • Water: Public, Huntington City Utilities
    • Utilities for property: Cable Connected

    Community & neighborhood

    Location
    • Region: Huntington
    • Subdivision: None

    Other

    Other facts
    • Listing terms: Conventional,FHA,USDA Loan,VA Loan

    Price history

    DateEventPrice
    9/26/2024Sold$150,000
    Source: IRMLS #202431160 Report a problem
    8/16/2024Listed for sale$150,000+47.2%
    Source: IRMLS #202431160 Report a problem
    8/29/2022Sold$101,900+2%$92/sqft
    Source: Agent Provided Report a problem
    7/23/2022Pending sale$99,900
    Source: IRMLS #202226291 Report a problem
    7/19/2022Listed for sale$99,900
    Source: IRMLS #202226291 Report a problem
    6/30/2022Pending sale$99,900
    Source: IRMLS #202226291 Report a problem
    6/28/2022Listed for sale$99,900+42.9%
    Source: IRMLS #202226291 Report a problem
    1/18/2022Listing removed--
    Source: Coldwell Banker Real Estate Group Report a problem
    1/10/2022Listed for sale$69,900
    Source: IRMLS #202149173 Report a problem
    1/4/2022Pending sale$69,900
    Source: IRMLS #202149173 Report a problem
    11/26/2021Listed for sale$69,900+16.7%
    Source: IRMLS #202149173 Report a problem
    7/9/2018Listing removed$59,900$54/sqft
    Source: Coldwell Banker Roth Wehrly Graber #201821093 Report a problem
    6/18/2018Price change$59,900-7.7%$54/sqft
    Source: Coldwell Banker Roth Wehrly Graber #201821093 Report a problem
    5/21/2018Listed for sale$64,900+51.8%$59/sqft
    Source: Coldwell Banker Roth Wehrly Graber #201821093 Report a problem
    4/28/2010Sold$42,750$39/sqft
    Source: Public Record Report a problem

    Public tax history

    YearProperty taxesTax assessment
    2025$805 $135,900 +68.8%
    2024$805 +109.1%$80,500
    2023$385 -50%$80,500 +109.1%
    2022$770 $38,500
    2021$770 $38,500
    2020$770 $38,500
    2019$770 +6.9%$38,500 +6.9%
    2017$720 $36,000
    2016$720 -7.9%$36,000 -7.9%
    2014$782 $39,100
    2013$782 $39,100 -32%
    2012$782 +21.8%$57,500 +79.1%
    2011$642 +232.5%$32,100
    2010$193 +12.5%$32,100
    2009$172 $32,100 -7.8%
    2007$172 -54.5%$34,800 -0.9%
    2006$377 $35,100

    Find assessor info on the county website

    Neighborhood: 46750

    Nearby schools

    GreatSchools rating
    Schools provided by the listing agent
    • Elementary: Flint Springs
    • Middle: Crestview
    • High: Huntington North
    • District: Huntington County Community

    Source: IRMLS. This data may not be complete. We recommend contacting the local school district to confirm school assignments for this home.

    Get pre-qualified for a loan
    At Zillow Home Loans, we can pre-qualify you in as little as 5 minutes with no impact to your credit score.

    An equal housing lender. NMLS #10287.

    Sell for more on Zillow
    Get a Zillow Showcase℠ listing at no additional cost and you could sell for .
    $165,900
    2% more
    +$3,318
    With Zillow Showcase(estimated)
    $169,218