Welcome to the Irving Duplexes in the desired West Colfax/Sloan's Lake neighborhood. Visit www.Irvingduplex.com.com
for more information, videos, a 3-D tour, and more. This spacious 3-story half duplex is built on an oversized lot and comes
with a fully landscaped private yard, a 1-car garage, three large bedrooms, and a substantial third-floor bonus room that
can be a second family room, gym, game room, or fourth bedroom, and 3 outdoor living spaces! High-end interior and
exterior finishes, wood flooring throughout, 5 burner commercial gas range, wet bar, vaulted 3rd-floor ceilings, upgraded
cabinets, exterior brick, covered outdoor patio spaces, and features large windows throughout the home. Surrounded by
beautiful scenery and a vibrant neighborhood, there is plenty to enjoy with nearby entertainment and outdoor activities.
Close to everything West Colfax, Edgewater, and Sloan's Lake offer, including Alamo Drafthouse, Edgewater Public Market,
Sloan's Tap & Burger, The Patio, and Odell Brewery. This home is just a one-block walk to Paco Sanchez Park, offering
great green space with scenic city views along the entire path. In less than a 5-minute walk, arrive at the Decatur-Federal
Light Rail Station, a commuter's dream location. Complete and move-in ready! Visit these comfortable homes today before
they're gone!
Sold for $799,000
$799,000
1449 Irving Street, Denver, CO 80204
3beds
1,925sqft
Duplex
Built in 2023
-- sqft lot
$783,600 Zestimate®
$415/sqft
$4,027 Estimated rent
Home value
$783,600
$744,000 - $831,000
$4,027/mo
Zestimate® history
Owner options
List your home for rent
$4,027/mo
Rent Zestimate®
Find your next renter with Zillow Rental Manager. Plus, with online applications, you can quickly screen prospective tenants – for free.
$4,027/mo
Rent Zestimate®
Refinance and save
$4,847/mo
Est. payment
Refinancing to a lower rate could help reduce your monthly payments and save thousands over the life of the loan.
$4,847/mo
Est. payment
Explore your selling options
Work with a Zillow partner agent
Leverage their expertise and Zillow's premium Showcase listings to get your home seen by more buyers.
Get startedList with your own agent
Get your home in front of millions of buyers by listing it on Zillow.
Learn how to do itSell it yourself
Take full control of how buyers see your home on Zillow by listing For Sale by Owner (FSBO).
List your homeWhat's special
Exterior brickScenic city viewsHigh-end interiorExterior finishesOversized lotGame roomGreat green space
Zillow last checked:
Listing updated:
Listed by:
Kyle Koenig 720-201-1731 kyle@modusrealestate.com,
MODUS Real Estate
Bought with:
Mackenzie Kinney, 100090723
Porchlight Real Estate Group
Source: REcolorado as distributed by MLS GRID,MLS#: 5223153
Facts & features
Interior
Bedrooms & bathrooms
- Bedrooms: 3
- Bathrooms: 4
- Full bathrooms: 1
- 3/4 bathrooms: 2
- 1/2 bathrooms: 1
- Main level bathrooms: 1
Primary bedroom
- Level: Upper
Bedroom
- Level: Upper
Bedroom
- Description: Loft Level
- Level: Upper
Primary bathroom
- Description: En Suite Bathroom
- Level: Upper
Bathroom
- Level: Main
Bathroom
- Description: En Suite Bathroom
- Level: Upper
Bathroom
- Description: Loft Level
- Level: Upper
Kitchen
- Level: Main
Living room
- Level: Main
Loft
- Description: Loft Level
- Level: Upper
Heating
- Forced Air
Cooling
- Central Air
Appliances
- Included: Bar Fridge, Dishwasher, Disposal, Microwave, Oven, Range, Range Hood, Refrigerator
- Laundry: In Unit
Features
- Primary Suite, Walk-In Closet(s)
- Has basement: No
- Common walls with other units/homes: 1 Common Wall
Interior area
- Total structure area: 1,925
- Total interior livable area: 1,925 sqft
- Finished area above ground: 1,925
Property
Parking
- Total spaces: 1
- Parking features: Garage
- Garage spaces: 1
Features
- Levels: Three Or More
- Patio & porch: Deck, Front Porch, Patio
Details
- Parcel number: TBD
- Special conditions: Standard
Construction
Type & style
- Home type: SingleFamily
- Architectural style: Contemporary
- Property subtype: Duplex
- Attached to another structure: Yes
Materials
- Frame
- Roof: Composition
Condition
- New Construction
- New construction: Yes
- Year built: 2023
Utilities & green energy
- Sewer: Public Sewer
- Water: Public
- Utilities for property: Cable Available, Electricity Connected, Internet Access (Wired), Natural Gas Connected
Community & HOA
Community
- Security: Carbon Monoxide Detector(s), Smoke Detector(s)
- Subdivision: Grays
HOA
- Has HOA: No
Location
- Region: Denver
Financial & listing details
- Price per square foot: $415/sqft
- Date on market: 9/19/2023
- Listing terms: Cash,Conventional
- Exclusions: Seller's Personal Property And Staging Items.
- Ownership: Corporation/Trust
- Electric utility on property: Yes
- Road surface type: Paved
Price history
| Date | Event | Price |
|---|---|---|
| 10/19/2023 | Sold | $799,000$415/sqft |
Source:  REcolorado as distributed by MLS GRID #5223153 Report a problem REcolorado as distributed by MLS GRID #5223153 Report a problem | ||
Public tax history
Tax history is unavailable.
Neighborhood: West Colfax
Nearby homes
- $461,9006 bd2 ba2.4k sqft1445 N Irving St, Denver, CO 80204Off Market

- $765,0003 bd4 ba1.9k sqft1453 Irving St, Denver, CO 80204Sold
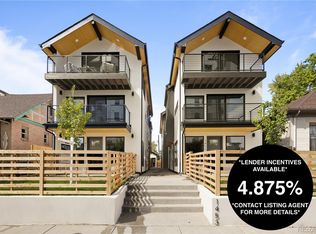
- $779,0003 bd4 ba1.9k sqft1451 Irving St, Denver, CO 80204Sold
- $765,0003 bd1 ba835 sqft1455 N Irving St, Denver, CO 80204Sold
- $1,1001 bd1 ba1.9k sqft1455 Irving St, Denver, CO 80204For Rent
- $--1 bd1 ba585 sqft1455 Irving St #401, Denver, CO 80204Off Market
- $640,2004 bd2 ba2.3k sqft1441 Irving St, Denver, CO 80204Off Market
- $515,0002 bd1 ba1k sqft1457 N Irving St, Denver, CO 80204Sold
Nearby schools
GreatSchools rating
- 2/10Cheltenham Elementary SchoolGrades: PK-5Distance: 0.2 mi
- 3/10Lake Middle SchoolGrades: 6-8Distance: 0.5 mi
- 4/10North High SchoolGrades: 9-12Distance: 1.4 mi
Schools provided by the listing agent
- Elementary: Cheltenham
- Middle: Lake Int'l
- High: North
- District: Denver 1
Source: REcolorado as distributed by MLS GRID. This data may not be complete. We recommend contacting the local school district to confirm school assignments for this home.
Get a cash offer in 3 minutes
Find out how much your home could sell for in as little as 3 minutes with a no-obligation cash offer.
Estimated market value
$783,600
Get a cash offer in 3 minutes
Find out how much your home could sell for in as little as 3 minutes with a no-obligation cash offer.
Estimated market value
$783,600
- Colorado
- Denver County
- Denver
- 80204
- West Colfax
- 1449 Irving Street
