**OWNER FINANCING AVAILABLE*** (NOT FOR INVESTORS) Primary Residence Buyers Only. Ask a professional experienced agent for property dimensions. This fully renovated 4-bedroom, 2-bathroom home has been thoughtfully designed to combine modern style and functionality. The heart of the home is the kitchen, featuring natural stone countertops, designer-inspired tile backsplash, and brand-new stainless steel appliances. Spacious living areas flow seamlessly, offering a perfect setting for entertaining or relaxing. Plus, this home site on a .75 Acre Lot. You're going to love all the space.
New ceiling fans, designer finishes, and updated lighting can be found throughout, ensuring every room feels fresh and inviting. The bathrooms have been updated with beautifully tiled showers.
The expansive living room provides a bright and open space, while the large backyard is ideal for outdoor enjoyment. With a brand-new roof and modern touches everywhere you look, this home is truly move-in ready. Don’t miss your chance—schedule a tour today and discover your next home!
Sold
Price Unknown
1449 Johns Ave, Lancaster, TX 75134
4beds
1,755sqft
Single Family Residence
Built in 1940
0.75 Acres Lot
$275,000 Zestimate®
$--/sqft
$2,277 Estimated rent
Home value
$275,000
$248,000 - $305,000
$2,277/mo
Zestimate® history
Owner options
List your home for rent
$2,277/mo
Rent Zestimate®
Find your next renter with Zillow Rental Manager. Plus, with online applications, you can quickly screen prospective tenants – for free.
$2,277/mo
Rent Zestimate®
Refinance and save
Refinancing to a lower rate could help reduce your monthly payments and save thousands over the life of the loan.
Explore your selling options
Work with a Zillow partner agent
Leverage their expertise and Zillow's premium Showcase listings to get your home seen by more buyers.
Get startedList with your own agent
Get your home in front of millions of buyers by listing it on Zillow.
Learn how to do itSell it yourself
Take full control of how buyers see your home on Zillow by listing For Sale by Owner (FSBO).
List your homeWhat's special
Modern touchesModern style and functionalityDesigner finishesUpdated lightingLarge backyardNatural stone countertopsBrand-new stainless steel appliances
Zillow last checked:
Listing updated:
Listed by:
John Pena 0771166 817-798-0090,
Indwell 817-907-8699,
Nanyo Guerrero 0829211 682-371-2395,
Indwell
Bought with:
Cory Badreddine
Ultima Real Estate
Source: NTREIS,MLS#: 20597499
Facts & features
Interior
Bedrooms & bathrooms
- Bedrooms: 4
- Bathrooms: 2
- Full bathrooms: 2
Primary bedroom
- Features: Ceiling Fan(s)
- Level: First
- Dimensions: 14 x 14
Living room
- Features: Ceiling Fan(s)
- Level: First
- Dimensions: 14 x 20
Heating
- Central, Electric
Cooling
- Central Air, Ceiling Fan(s), Electric
Appliances
- Included: Dishwasher, Electric Range, Disposal
Features
- Double Vanity
- Has basement: No
- Has fireplace: No
Interior area
- Total interior livable area: 1,755 sqft
Property
Parking
- Parking features: Driveway
- Has uncovered spaces: Yes
Features
- Levels: One
- Stories: 1
- Pool features: None
Lot
- Size: 0.75 Acres
Details
- Parcel number: 36004500020260000
Construction
Type & style
- Home type: SingleFamily
- Architectural style: Detached
- Property subtype: Single Family Residence
Condition
- Year built: 1940
Utilities & green energy
- Sewer: Public Sewer
- Water: Public
- Utilities for property: Sewer Available, Water Available
Community & HOA
Community
- Subdivision: Bellaire Acres
HOA
- Has HOA: No
Location
- Region: Lancaster
Financial & listing details
- Tax assessed value: $169,020
- Annual tax amount: $5,943
- Date on market: 9/23/2024
- Cumulative days on market: 207 days
- Listing terms: Cash,Conventional,FHA,VA Loan
Price history
| Date | Event | Price |
|---|---|---|
| 6/3/2025 | Sold | -- |
Source: NTREIS #20597499 Report a problem | ||
| 5/19/2025 | Pending sale | $275,000$157/sqft |
Source: NTREIS #20597499 Report a problem | ||
| 5/8/2025 | Contingent | $275,000$157/sqft |
Source: NTREIS #20597499 Report a problem | ||
| 5/1/2025 | Price change | $275,000-8%$157/sqft |
Source: NTREIS #20597499 Report a problem | ||
| 4/3/2025 | Listed for sale | $299,000$170/sqft |
Source: NTREIS #20597499 Report a problem | ||
| 3/28/2025 | Contingent | $299,000$170/sqft |
Source: NTREIS #20597499 Report a problem | ||
| 3/24/2025 | Price change | $299,000-3.2%$170/sqft |
Source: NTREIS #20597499 Report a problem | ||
| 3/6/2025 | Price change | $309,000-3.1%$176/sqft |
Source: NTREIS #20597499 Report a problem | ||
| 2/10/2025 | Price change | $319,000-3%$182/sqft |
Source: NTREIS #20597499 Report a problem | ||
| 12/19/2024 | Listed for sale | $329,000$187/sqft |
Source: NTREIS #20597499 Report a problem | ||
| 12/10/2024 | Contingent | $329,000$187/sqft |
Source: NTREIS #20597499 Report a problem | ||
| 10/29/2024 | Listed for sale | $329,000$187/sqft |
Source: NTREIS #20597499 Report a problem | ||
| 10/17/2024 | Pending sale | $329,000$187/sqft |
Source: NTREIS #20597499 Report a problem | ||
| 10/10/2024 | Contingent | $329,000$187/sqft |
Source: NTREIS #20597499 Report a problem | ||
| 9/23/2024 | Listed for sale | $329,000+53.2%$187/sqft |
Source: NTREIS #20597499 Report a problem | ||
| 7/8/2022 | Sold | -- |
Source: NTREIS #20026887 Report a problem | ||
| 5/31/2022 | Pending sale | $214,800$122/sqft |
Source: NTREIS #20026887 Report a problem | ||
| 5/12/2022 | Price change | $214,800-4.5%$122/sqft |
Source: NTREIS #20026887 Report a problem | ||
| 4/7/2022 | Listed for sale | $225,000+87.5%$128/sqft |
Source: NTREIS #20026887 Report a problem | ||
| 12/10/2020 | Listing removed | $120,000$68/sqft |
Source: The Hughes Group Real Estate #14426309 Report a problem | ||
| 9/14/2020 | Pending sale | $120,000$68/sqft |
Source: The Hughes Group Real Estate #14426309 Report a problem | ||
| 9/2/2020 | Listed for sale | $120,000$68/sqft |
Source: The Hughes Group Real Estate #14426309 Report a problem | ||
Public tax history
| Year | Property taxes | Tax assessment |
|---|---|---|
| 2025 | $3,985 -25.3% | $169,020 -25.2% |
| 2024 | $5,338 -10.2% | $226,000 -8.3% |
| 2023 | $5,943 +52.4% | $246,490 +67.4% |
| 2022 | $3,901 +99.2% | $147,220 +114.8% |
| 2021 | $1,958 +6.6% | $68,550 +10.4% |
| 2020 | $1,838 -1.9% | $62,090 |
| 2019 | $1,873 +11.5% | $62,090 +12.9% |
| 2018 | $1,679 -0.3% | $54,990 |
| 2017 | $1,685 +24.4% | $54,990 +24.3% |
| 2016 | $1,355 +10.3% | $44,240 |
| 2015 | $1,229 | $44,240 -14.6% |
| 2014 | $1,229 | $51,800 |
| 2013 | -- | -- |
| 2012 | -- | -- |
| 2011 | -- | -- |
| 2010 | -- | -- |
| 2009 | -- | -- |
| 2008 | -- | -- |
| 2007 | -- | -- |
| 2005 | -- | -- |
| 2004 | -- | -- |
| 2003 | -- | -- |
| 2002 | -- | -- |
| 2001 | -- | -- |
Find assessor info on the county website
Neighborhood: 75134
Nearby homes
- $56,850-- bd-- ba-- sqft1445 Johns Ave, Lancaster, TX 75134Off Market
- $175,2003 bd1 ba1.3k sqft1443 Johns Ave, Lancaster, TX 75134Off Market
- $151,3003 bd1 ba1.1k sqft818 Donlee Rd, Lancaster, TX 75134Off Market
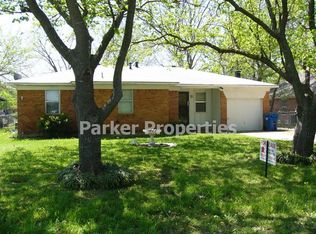
- $266,8003 bd2 ba1.8k sqft822 Donlee Rd, Lancaster, TX 75134Off Market
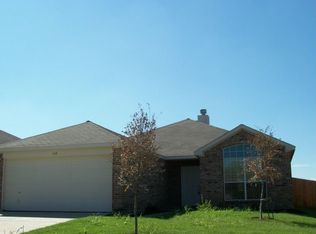
- $168,9002 bd1 ba1.2k sqft812 Donlee Rd, Lancaster, TX 75134Off Market
- $273,9003 bd2 ba1.8k sqft830 Donlee Rd, Lancaster, TX 75134Off Market
- $201,7003 bd1 ba1.9k sqft1437 Johns Ave, Lancaster, TX 75134Off Market
- $159,5003 bd1 ba939 sqft806 Donlee Rd, Lancaster, TX 75134Off Market
Nearby schools
GreatSchools rating
- 3/10Pleasant Run Elementary SchoolGrades: PK-5Distance: 0.5 mi
- 5/10G W Carver 6th Grade STEM LearningGrades: 6Distance: 0.6 mi
- 4/10Lancaster High SchoolGrades: 9-12Distance: 0.8 mi
Schools provided by the listing agent
- Elementary: Pleasant Run
- Middle: Lancaster
- High: Lancaster
- District: Lancaster ISD
Source: NTREIS. This data may not be complete. We recommend contacting the local school district to confirm school assignments for this home.
Get a cash offer in 3 minutes
Find out how much your home could sell for in as little as 3 minutes with a no-obligation cash offer.
Estimated market value
$275,000
Get a cash offer in 3 minutes
Find out how much your home could sell for in as little as 3 minutes with a no-obligation cash offer.
Estimated market value
$275,000
- Texas
- Dallas County
- Lancaster
- 75134
- 1449 Johns Ave
