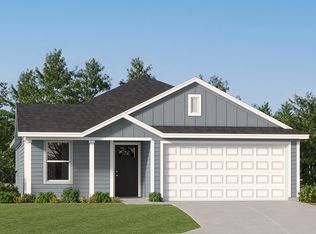
This Pearce is a single-story home that features a modern open-concept design that maximizes the footprint of the interior. A peninsula-style kitchen merges seamlessly into an intimate dining area and a spacious family room ideal for entertainment and relaxation. Throughout the home are three bedrooms to provide secluded retreats, including the owner’s suite with an adjoining bathroom. A two-car garage completes the layout. Future Amenities include pool, picnic area, playground area, sidewalks in the community, common areas and high speed fire optics internet! ***Photos are of a furnished model in another community. These photos do not reflect color selections and options of actual home for sale***
Pending
$229,500
1449 King Oaks Loop Lot 39 Pearce, Conway, SC 29526
3beds
1,046sqft
Single Family Residence
Built in 2026
6,969 Square Feet Lot
$226,900 Zestimate®
$219/sqft
$119/mo HOA
What's special
Two-car garagePeninsula-style kitchenModern open-concept designIntimate dining area
- 48 days
- 2
- 0
Likely to sell faster than
Zillow last checked:
Listing updated:
Listed by:
Brittany M Bradley 843-790-2396,
Lennar Carolinas LLC,
Victoria R Gorby 843-790-2396,
Lennar Carolinas LLC
Source: CCAR,MLS#: 2619093 Originating MLS: Coastal Carolinas Association of Realtors
Originating MLS: Coastal Carolinas Association of RealtorsFacts & features
Interior
Bedrooms & bathrooms
- Bedrooms: 3
- Bathrooms: 2
- Full bathrooms: 2
Rooms
- Room types: Foyer
Primary bathroom
- Features: Tub Shower, Vanity
Kitchen
- Features: Dishwasher, Kitchen Island, Pantry, Stainless Steel Appliances, Solid Surface Counters
Heating
- Central, Electric
Cooling
- Central Air
Appliances
- Included: Dishwasher, Disposal, Microwave, Range
- Laundry: Washer Hookup
Features
- Main Level Primary, Tub Shower, Vanity, Walk-In Closet(s), Entrance Foyer, Kitchen Island, Stainless Steel Appliances, Solid Surface Counters
- Flooring: Vinyl
Interior area
- Total structure area: 1,496
- Total interior livable area: 1,046 sqft
Property
Parking
- Total spaces: 2
- Parking features: Attached, Garage, Two Car Garage
- Attached garage spaces: 2
Features
- Levels: One
- Stories: 1
- Patio & porch: Front Porch
Lot
- Size: 6,969 Square Feet
- Features: Rectangular, Rectangular Lot
Details
- Additional parcels included: ,
- Parcel number: 29506010030
- Zoning: Res
- Special conditions: None
Construction
Type & style
- Home type: SingleFamily
- Architectural style: Ranch
- Property subtype: Single Family Residence
Materials
- Vinyl Siding
- Foundation: Slab
Condition
- Under Construction
- New construction: Yes
- Year built: 2026
Details
- Warranty included: Yes
Utilities & green energy
- Water: Public
- Utilities for property: Cable Available, Electricity Available, Phone Available, Sewer Available, Underground Utilities, Water Available
Community & HOA
Community
- Features: Long Term Rental Allowed, Short Term Rental Allowed
- Security: Smoke Detector(s)
- Subdivision: Kingston Oaks
HOA
- Has HOA: Yes
- HOA fee: $119 monthly
Location
- Region: Pearce Conway
Financial & listing details
- Price per square foot: $219/sqft
- Date on market: 8/2/2026
- Listing terms: Cash,Conventional,FHA,VA Loan
- Electric utility on property: Yes
Estimated market value
$226,900
$216,000 - $238,000
$1,772/mo
Price history
| Date | Event | Price |
|---|---|---|
| 8/16/2026 | Pending sale | $229,500$219/sqft |
Source:  CCAR #2619093 Report a problem CCAR #2619093 Report a problem | ||
| 8/2/2026 | Listed for sale | $229,500$219/sqft |
Source: CCAR #2619093 Report a problem | ||
Public tax history
Tax history is unavailable.
Monthly payment
Est. payment
Payment breakdown
Explore the cost of this home by adjusting the details. Changes won't be saved.Climate risks
Neighborhood: 29526
Nearby schools
Schools provided by the listing agent
- Elementary: Conway Elementary School
- Middle: Conway Middle School
- High: Conway High School
Source: CCAR. This data may not be complete. We recommend contacting the local school district to confirm school assignments for this home.



Similar homes

- $254,5003 bd2 ba1k sqft1504 King Oaks Loop Lot 179 Pearce, Conway, SC 29526New Construction
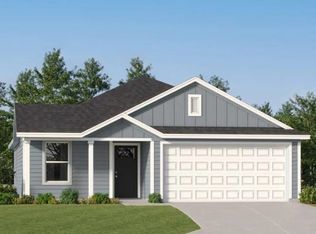
 MLS ID #2621026, Donald Scott S Parkinson, Lennar Carolinas LLC. CCAR
 - $262,5003 bd2 ba1.2k sqft1223 Water Oaks Way Lot 166 Beckman, Conway, SC 29526New Construction
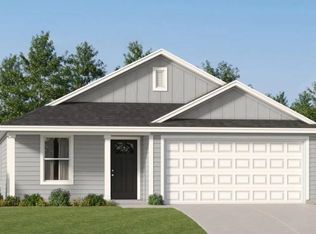 MLS ID #2621022, Donald Scott S Parkinson, Lennar Carolinas LLC. CCAR
 - from $268,5003 bd2 ba1.2k sqftBECKMAN Plan, Kingston Oaks, Conway, SC 29526New Construction
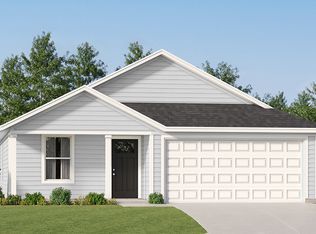 Lennar Homes
 - from $258,5003 bd2 ba1k sqftPEARCE Plan, Kingston Oaks, Conway, SC 29526New Construction
 Lennar Homes
 - $249,9003 bd2 ba1.4k sqft325 Pleasant Valley Dr #Newlin 1056, Loris, SC 29569New ConstructionMLS ID #2622521, Darrell R Pratt, Lennar Carolinas LLC. CCAR
- $268,6403 bd2 ba1.2k sqft404 RookRoost Circle, Conway, SC 29526New ConstructionCCAR
- $248,9003 bd2 ba1k sqft1321 Leatherman Rd., Conway, SC 29527For SaleMLS ID #2621864, Lee S Lott, Century 21 The Harrelson Group. CCAR
- $248,9903 bd3 ba1.4k sqftPearson A6 - Interior Unit, Conway, SC 29526New ConstructionMLS ID #2620286, Lisa Lang, DR Horton. CCAR
- $248,9903 bd3 ba1.4k sqftPearson A1 - Interior Unit, Conway, SC 29526New ConstructionMLS ID #2620289, Lisa Lang, DR Horton. CCAR
- $248,9903 bd3 ba1.4k sqftPearson A1 - Interior Unit, Conway, SC 29526New ConstructionMLS ID #2620288, Adam M Brown, DR Horton. CCAR
