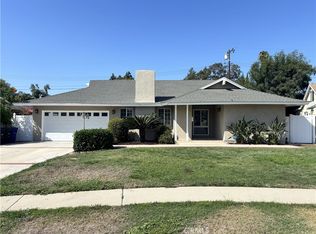
THIS HOME IS A MUST SEE! BEAUTIFUL, SINGLE-STORY home located in a highly sought after Brea neighborhood! This home features a bright and open floorplan with 4 bedrooms, 3 bathrooms with 2,284 square feet of spacious living space. You are welcomed at the entry into the spacious living room that features plenty of natural lighting, vaulted ceiling, and beautiful stone fireplace. The beautifully designed kitchen includes plenty of cabinetry for storage, NEW electric cooktop, oven and microwave, garden window, recessed lighting and overlooks the family room which makes it great for entertaining. The spacious Primary Suite includes a large bedroom area, has multiple closets and a beautiful ensuite bathroom. Down the hall are 3 additional generously sized bedrooms with plenty of closet space and a full-sized bathroom. This home also includes an inside laundry room with storage, full-sized bathroom adjacent to laundry room and formal dining room. HUGE backyard that includes a covered patio area, lawn with mature landscaping and shed area. Additional features of the property include a 2-car garage, solar panels to save on your electricity bills and so much more! Take advantage of NO HOA, close to parks, the Brea Mall, Downtown Brea, Shopping and Restaurants. Come view this house and make it yours today!
For sale
Listed by: ERA North Orange County • Darryl Jones • Contact: 714-713-4663
Price increase: $100K (9/16)
$1,100,000
1449 La Canada Dr, Brea, CA 92821
4beds
2,284sqft
Single Family Residence
Built in 1964
9,490 Square Feet Lot
$1,105,300 Zestimate®
$482/sqft
$-- HOA
What's special
- 31 days
- 2,439
- 181
Zillow last checked:
Listing updated:
Listed by:
Darryl Jones DRE #01076312 714-713-4663,
ERA North Orange County
Source: CRMLS,MLS#: PW26166188 Originating MLS: California Regional MLS
Originating MLS: California Regional MLSFacts & features
Interior
Bedrooms & bathrooms
- Bedrooms: 4
- Bathrooms: 3
- Full bathrooms: 3
- Main level bathrooms: 3
- Main level bedrooms: 4
Rooms
- Room types: Bedroom, Entry/Foyer, Family Room, Kitchen, Laundry, Living Room, Primary Bathroom, Primary Bedroom, Dining Room
Primary bedroom
- Features: Primary Suite
Primary bedroom
- Features: Main Level Primary
Bedroom
- Features: All Bedrooms Down
Bedroom
- Features: Bedroom on Main Level
Bathroom
- Features: Bathtub, Full Bath on Main Level, Separate Shower, Tub Shower, Walk-In Shower
Kitchen
- Features: Kitchen/Family Room Combo, Tile Counters
Heating
- Central, Fireplace(s)
Cooling
- Central Air
Appliances
- Included: Convection Oven, Dishwasher, Electric Cooktop, Disposal, Microwave, Water Heater
- Laundry: Inside, Laundry Room
Features
- Crown Molding, Separate/Formal Dining Room, High Ceilings, Open Floorplan, Pantry, Recessed Lighting, Tile Counters, All Bedrooms Down, Bedroom on Main Level, Main Level Primary, Primary Suite
- Flooring: Carpet, Laminate
- Windows: Garden Window(s)
- Has fireplace: Yes
- Fireplace features: Living Room
- Common walls with other units/homes: No Common Walls
Interior area
- Total interior livable area: 2,284 sqft
Property
Parking
- Total spaces: 4
- Parking features: Driveway, Garage
- Attached garage spaces: 2
- Uncovered spaces: 2
Features
- Levels: One
- Stories: 1
- Entry location: Main
- Patio & porch: Covered, Patio
- Pool features: None
- Spa features: None
Lot
- Size: 9,490 Square Feet
- Features: Back Yard, Front Yard, Lawn, Landscaped, Near Park
Details
- Additional structures: Shed(s)
- Parcel number: 30314102
- Special conditions: Standard
Construction
Type & style
- Home type: SingleFamily
- Property subtype: Single Family Residence
Condition
- New construction: No
- Year built: 1964
Utilities & green energy
- Sewer: Public Sewer
- Water: Public
Green energy
- Energy generation: Solar
Community & HOA
Community
- Features: Curbs, Street Lights, Sidewalks, Park
- Subdivision: /
Location
- Region: Brea
Financial & listing details
- Price per square foot: $482/sqft
- Tax assessed value: $114,456
- Date on market: 7/30/2026
- Cumulative days on market: 31 days
- Listing terms: Cash,Cash to New Loan,Conventional
Estimated market value
$1,105,300
$1.05M - $1.16M
$3,389/mo
Price history
| Date | Event | Price |
|---|---|---|
| 9/16/2026 | Price change | $1,100,000+10%$482/sqft |
Source:  CRMLS #PW26166188 Report a problem CRMLS #PW26166188 Report a problem | ||
| 8/15/2026 | Pending sale | $1,000,000$438/sqft |
Source: CRMLS #PW26166188 Report a problem | ||
| 7/30/2026 | Listed for sale | $1,000,000$438/sqft |
Source: CRMLS #PW26166188 Report a problem | ||
Public tax history
| Year | Property taxes | Tax assessment |
|---|---|---|
| 2026 | -- | $114,456 +2% |
| 2025 | $1,622 +4.2% | $112,212 +2% |
| 2024 | $1,556 +2.6% | $110,012 +2% |
| 2023 | $1,517 +1.6% | $107,855 +2% |
| 2022 | $1,494 +1.7% | $105,741 +2% |
| 2021 | $1,469 +1% | $103,668 +1% |
| 2020 | $1,454 | $102,606 +2% |
| 2019 | $1,454 +2.4% | $100,595 +2% |
| 2018 | $1,420 +3.6% | $98,623 +2% |
| 2017 | $1,371 | $96,690 +2% |
| 2016 | $1,371 +2.3% | $94,795 +1.5% |
| 2015 | $1,340 +5.8% | $93,372 +2% |
| 2014 | $1,267 | $91,543 +0.5% |
| 2013 | -- | $91,130 +2% |
| 2012 | -- | $89,344 +2% |
| 2011 | -- | $87,593 +0.8% |
| 2010 | -- | $86,939 -0.2% |
| 2009 | -- | $87,147 +2% |
| 2008 | -- | $85,439 +2% |
| 2007 | -- | $83,764 +2% |
| 2006 | -- | $82,122 +2% |
| 2005 | -- | $80,512 +2% |
| 2004 | -- | $78,934 +1.9% |
| 2003 | -- | $77,488 +2% |
| 2002 | -- | $75,969 +2% |
| 2001 | $813 +1.8% | $74,480 +2% |
| 2000 | $799 | $73,020 |
Find assessor info on the county website
Monthly payment
Est. payment
Payment breakdown
Explore the cost of this home by adjusting the details. Changes won't be saved.Climate risks
Neighborhood: 92821
Nearby schools
Schools provided by the listing agent
- Elementary: Sierra Vista
- Middle: Washington
- High: Sonora
Source: CRMLS. This data may not be complete. We recommend contacting the local school district to confirm school assignments for this home.

Similar homes
- $999,9003 bd2 ba1.6k sqft812 De Jur St, Brea, CA 92821For Sale
 MLS ID #PW26189171, Alex Horowitz, Coldwell Banker Diamond. CRMLS
 - $1,088,0004 bd2 ba1.7k sqft21206 Silver Cloud Dr, Diamond Bar, CA 91765For Sale
 MLS ID #PW26161214, Ramona Chuang, Nexthome Pacific Estates. CRMLS
 - $1,059,0003 bd2 ba2k sqft636 Colonial Cir, Fullerton, CA 92835For Sale
 MLS ID #PW26156390, Peter Suk, Reshape Real Estate. CRMLS
 - $1,099,0004 bd3 ba1.8k sqft3343 Brookridge Rd, Duarte, CA 91010For Sale
 MLS ID #CV26197495, Marcus Ibrahim, eXp Realty of Greater Los Angeles. CRMLS
