Skip main navigation
Sold for $715,000
  • Listed by: NIEMA THOMAS BROKER • NIEMA THOMAS • Contact: 909-331-0172
    Bought with: Redfin Corporation
    $715,000

    1449 Lemonwood Dr E, Upland, CA 91786

    4beds
    2,004sqft
    Single Family Residence
    Built in 1978
    4,266 Square Feet Lot
    $702,500 Zestimate®
    $357/sqft
    $4,118 Estimated rent

    Home value

    $702,500

    $632,000 - $780,000

    $4,118/mo

    Zestimate® history
    Loading
    Loading...

    Owner options

    List your home for rent

    $4,118/mo

    Rent Zestimate®

    Find your next renter with Zillow Rental Manager. Plus, with online applications, you can quickly screen prospective tenants – for free.

    Learn more

    $4,118/mo

    Rent Zestimate®

    Refinance and save

    $4,679/mo

    Est. payment

    Refinancing to a lower rate could help reduce your monthly payments and save thousands over the life of the loan.

    See today's rates

    $4,679/mo

    Est. payment

    Explore your selling options

    Work with a Zillow partner agent

    Leverage their expertise and Zillow's premium Showcase listings to get your home seen by more buyers.

    Get started

    List with your own agent

    Get your home in front of millions of buyers by listing it on Zillow.

    Learn how to do it

    Sell it yourself

    Take full control of how buyers see your home on Zillow by listing For Sale by Owner (FSBO).

    List your home

    What's special

    Gas fireplaceMature fruit treesTwo-car garageUniquely shaped yardCurb appealBreezy porchOpen floor plan
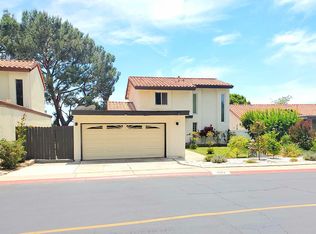
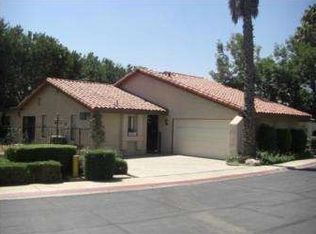
    Welcome to the highly desirable Lemonwood Villas in the beautiful city of Upland! The warm welcome of this appealing 4-bedroom, 2.5-bathroom modern home begins with curb appeal and continues throughout the house. The expansiveness of a sun washed open floor plan offers a cinema screen for your design vision. The centerpiece of the living room is a gas fireplace that attracts with its peaceful warmth. Opening seamlessly into the Breakfast area, the kitchen is a central social hub of the home. Clean granite countertops are in the classic galley layout, which includes updated recessed lighting. The primary bedroom is located on the main floor with two closets and ensuite bathroom. The other 3 bedrooms, with plenty of closet space, offer space and distance. The uniquely shaped yard adds the privacy bonus of rear fencing and easy maintenance with mature fruit trees and a covered patio. A driveway with ample accommodation for two vehicles leads to a two-car garage that is available for its original purpose or for use as additional flex space. Welcoming you or your guests as they approach, a breezy porch is a structural hello to passers-by and a nice spot for relaxing with refreshments. From the front door on a pleasant street lined with sidewalks, the home is minutes to various shopping and dining destinations. The location is also convenient to nearby schools. Spectacular views of the mountains create a "staycation" feel. This captivating home is a special charmer in the Lemonwood Villas development. This one is the right place at the right time for you. Make an appointment to tour, this beauty will not last!!!

    Zillow last checked:

    Listing updated:

    Listed by:

    NIEMA THOMAS DRE #01867639 909-331-0172,

    NIEMA THOMAS BROKER

    Bought with:

    Jose Jimenez, DRE #01797062

    Redfin Corporation

    Source: CRMLS,MLS#: IV25009208MLS LogoOriginating MLS: California Regional MLS

    Facts & features

    Interior

    Bedrooms & bathrooms
    • Bedrooms: 4
    • Bathrooms: 3
    • Full bathrooms: 2
    • 1/2 bathrooms: 1
    • Main level bathrooms: 1
    • Main level bedrooms: 1
    Rooms
    • Room types: Primary Bedroom, Dining Room
    Primary bedroom
    • Features: Main Level Primary
    Bathroom
    • Features: Dual Sinks, Tub Shower, Vanity
    Kitchen
    • Features: Granite Counters
    Heating
    • Central
    Cooling
    • Central Air
    Appliances
    • Included: Dishwasher, Gas Oven, Gas Range, Microwave, Water Heater
    • Laundry: Inside
    Features
    • Ceiling Fan(s), Separate/Formal Dining Room, Granite Counters, Main Level Primary
    • Flooring: Carpet, Tile
    • Doors: Sliding Doors
    • Has fireplace: Yes
    • Fireplace features: Living Room
    • Common walls with other units/homes: 1 Common Wall
    Interior area
    • Total interior livable area: 2,004 sqft

    Property

    Parking
    • Total spaces: 2
    • Parking features: Driveway Level, Garage Faces Front, Garage, One Space
    • Garage spaces: 2
    Features
    • Levels: Two
    • Stories: 2
    • Entry location: Main floor
    • Patio & porch: Front Porch, Patio
    • Pool features: None
    • Spa features: None
    • Has view: Yes
    • View description: Mountain(s)
    Lot
    • Size: 4,266 Square Feet
    • Features: Yard
    Details
    • Parcel number: 1006201510000
    • Special conditions: Standard

    Construction

    Type & style
    • Home type: SingleFamily
    • Architectural style: Modern
    • Property subtype: Single Family Residence
    • Attached to another structure: Yes
    Materials
    • Roof: Tile
    Condition
    • New construction: No
    • Year built: 1978

    Utilities & green energy

    • Sewer: Public Sewer
    • Water: Public
    • Utilities for property: Natural Gas Connected, Sewer Connected

    Community & HOA

    Community
    • Features: Sidewalks
    HOA
    • Has HOA: Yes
    • Amenities included: Maintenance Grounds, Management, Picnic Area, Playground
    • HOA fee: $155 monthly
    • HOA name: Lemonwood Villas
    • HOA phone: 909-399-3103
    Location
    • Region: Upland

    Financial & listing details

    • Price per square foot: $357/sqft
    • Date on market: 1/14/2025
    • Cumulative days on market: 18 days
    • Listing terms: Cash,Conventional,Submit
    • Road surface type: Paved

    Price history

    DateEventPrice
    4/2/2025Sold$715,000$357/sqft
    Source: CRMLS #IV25009208 Report a problem
    3/31/2025Pending sale$715,000$357/sqft
    Source: CRMLS #IV25009208 Report a problem
    2/3/2025Contingent$715,000$357/sqft
    Source: CRMLS #IV25009208 Report a problem
    1/15/2025Listed for sale$715,000$357/sqft
    Source: CRMLS #IV25009208 Report a problem

    Public tax history

    Tax history is unavailable.

    Neighborhood: 91786

    Nearby schools

    GreatSchools rating
    Schools provided by the listing agent
    • Elementary: Sycamore
    • Middle: Pioneer
    • High: Upland

    Source: CRMLS. This data may not be complete. We recommend contacting the local school district to confirm school assignments for this home.

    Get a cash offer in 3 minutes
    Find out how much your home could sell for in as little as 3 minutes with a no-obligation cash offer.
    Estimated market value
    $702,500
    Get a cash offer in 3 minutes
    Find out how much your home could sell for in as little as 3 minutes with a no-obligation cash offer.
    Estimated market value
    $702,500