This exceptional 3-bedroom residence, nestled on a serene cul-de-sac street within the esteemed Twin Creeks community, presents a rare opportunity at $520,000. Embrace the unparalleled lifestyle offered by this master-planned community, featuring an array of amenities including two pools, pickleball courts, tennis facilities, scenic hike and bike trails, and numerous playgrounds, all fostering a profound sense of community. The expansive living room seamlessly transitions into a tastefully updated kitchen, while a dedicated study graces the front of the home. The primary suite is conveniently located on the main level, with two additional bedrooms situated upstairs. Wood flooring extends throughout main floor with ceramic tile in the bathrooms. A versatile game room upstairs offers additional space for recreation. This meticulously designed floor plan caters to the discerning buyer. The backyard is a true sanctuary, a rare find at this price point, boasting a charming patio with a pergola, a generous grassy expanse, and lush, mature greenery. Enjoy unparalleled convenience with close proximity to esteemed schools, diverse shopping and dining options, and major highways.
Sold
Price Unknown
1449 Lone Star Ct, Allen, TX 75013
3beds
2,163sqft
Single Family Residence
Built in 1994
9,147 Square Feet Lot
$477,200 Zestimate®
$--/sqft
$2,789 Estimated rent
Home value
$477,200
$449,000 - $506,000
$2,789/mo
Zestimate® history
Owner options
List your home for rent
$2,789/mo
Rent Zestimate®
Find your next renter with Zillow Rental Manager. Plus, with online applications, you can quickly screen prospective tenants – for free.
$2,789/mo
Rent Zestimate®
Refinance and save
$477/mo
Est. payment
Refinancing to a lower rate could help reduce your monthly payments and save thousands over the life of the loan.
$477/mo
Est. payment
Explore your selling options
Work with a Zillow partner agent
Leverage their expertise and Zillow's premium Showcase listings to get your home seen by more buyers.
Get startedList with your own agent
Get your home in front of millions of buyers by listing it on Zillow.
Learn how to do itSell it yourself
Take full control of how buyers see your home on Zillow by listing For Sale by Owner (FSBO).
List your homeWhat's special
Wood flooringGenerous grassy expanseDedicated studySerene cul-de-sac streetVersatile game roomLush mature greeneryUpdated kitchen
Zillow last checked:
Listing updated:
Listed by:
Nancy Spaans 0597407 214-509-0808,
Ebby Halliday, Realtors 214-509-0808,
Stacy Solomon 0552715 214-207-1236,
Ebby Halliday, Realtors
Bought with:
Michelle Jones, 0395273
Coldwell Banker Apex, REALTORS
Source: NTREIS,MLS#: 21064887
Facts & features
Interior
Bedrooms & bathrooms
- Bedrooms: 3
- Bathrooms: 3
- Full bathrooms: 2
- 1/2 bathrooms: 1
Primary bedroom
- Features: En Suite Bathroom, Separate Shower, Walk-In Closet(s)
- Level: First
- Dimensions: 16 x 13
Bedroom
- Features: Split Bedrooms
- Level: Second
- Dimensions: 13 x 11
Bedroom
- Features: Split Bedrooms
- Level: Second
- Dimensions: 12 x 11
Breakfast room nook
- Level: First
- Dimensions: 9 x 9
Game room
- Features: Ceiling Fan(s)
- Level: Second
- Dimensions: 15 x 13
Kitchen
- Features: Breakfast Bar, Built-in Features, Pantry, Stone Counters
- Level: First
- Dimensions: 14 x 10
Laundry
- Features: Built-in Features
- Level: First
- Dimensions: 9 x 6
Living room
- Features: Ceiling Fan(s), Fireplace
- Level: First
- Dimensions: 22 x 14
Office
- Level: First
- Dimensions: 13 x 12
Heating
- Central
Cooling
- Central Air, Ceiling Fan(s)
Appliances
- Included: Some Gas Appliances, Dishwasher, Disposal, Gas Range, Gas Water Heater, Microwave, Plumbed For Gas
- Laundry: Washer Hookup, Dryer Hookup, ElectricDryer Hookup, Laundry in Utility Room
Features
- Cable TV, Vaulted Ceiling(s)
- Flooring: Carpet, Engineered Hardwood, Tile
- Windows: Window Coverings
- Has basement: No
- Number of fireplaces: 1
- Fireplace features: Gas, Gas Starter
Interior area
- Total interior livable area: 2,163 sqft
Property
Parking
- Total spaces: 2
- Parking features: Alley Access, Door-Multi, Garage, Garage Door Opener, Garage Faces Side
- Attached garage spaces: 2
Features
- Levels: Two
- Stories: 2
- Patio & porch: Patio
- Pool features: None, Community
- Fencing: Wood
Lot
- Size: 9,147 Square Feet
- Features: Back Yard, Interior Lot, Lawn, Landscaped, Subdivision, Sprinkler System, Few Trees
Details
- Parcel number: R296800F02201
Construction
Type & style
- Home type: SingleFamily
- Architectural style: Traditional,Detached
- Property subtype: Single Family Residence
Materials
- Brick, Other
- Foundation: Slab
- Roof: Composition
Condition
- Year built: 1994
Utilities & green energy
- Sewer: Public Sewer
- Water: Public
- Utilities for property: Electricity Available, Natural Gas Available, Sewer Available, Separate Meters, Water Available, Cable Available
Community & HOA
Community
- Features: Fishing, Lake, Playground, Park, Pickleball, Pool, Sidewalks, Tennis Court(s), Trails/Paths, Curbs
- Subdivision: Twin Creeks Ph One
HOA
- Has HOA: Yes
- Services included: All Facilities, Association Management, Maintenance Grounds
- HOA fee: $477 semi-annually
- HOA name: Cma
- HOA phone: 972-943-2800
Location
- Region: Allen
Financial & listing details
- Tax assessed value: $519,734
- Annual tax amount: $8,241
- Date on market: 9/19/2025
- Cumulative days on market: 11 days
Price history
| Date | Event | Price |
|---|---|---|
| 10/30/2025 | Sold | -- |
Source: NTREIS #21064887 Report a problem | ||
| 10/9/2025 | Pending sale | $520,000$240/sqft |
Source: NTREIS #21064887 Report a problem | ||
| 9/30/2025 | Contingent | $520,000$240/sqft |
Source: NTREIS #21064887 Report a problem | ||
| 9/19/2025 | Listed for sale | $520,000+131.2%$240/sqft |
Source: NTREIS #21064887 Report a problem | ||
| 6/25/2013 | Listing removed | $224,900$104/sqft |
Source: CENTURY 21 Judge Fite Company #11951294 Report a problem | ||
| 6/8/2013 | Pending sale | $224,900$104/sqft |
Source: CENTURY 21 Judge Fite Company #11951294 Report a problem | ||
| 5/13/2013 | Listed for sale | $224,900$104/sqft |
Source: CENTURY 21 Judge Fite Co. #11951294 Report a problem | ||
Public tax history
| Year | Property taxes | Tax assessment |
|---|---|---|
| 2025 | $7,247 +5.3% | $511,052 +10% |
| 2024 | $6,883 +11.2% | $464,593 +10% |
| 2023 | $6,193 -12.2% | $422,357 +10% |
| 2022 | $7,054 +0.2% | $383,961 +10% |
| 2021 | $7,036 0% | $349,055 +2% |
| 2020 | $7,036 +5% | $342,115 +6.2% |
| 2019 | $6,704 -0.7% | $322,160 +3.8% |
| 2018 | $6,749 +10.7% | $310,333 +5.5% |
| 2017 | $6,098 | $294,139 +8.2% |
| 2016 | $6,098 +5.7% | $271,885 +8.9% |
| 2015 | $5,769 | $249,603 +3.1% |
| 2014 | $5,769 | $242,041 +10.5% |
| 2013 | -- | $219,037 +6.8% |
| 2012 | -- | $204,999 +1.8% |
| 2011 | -- | $201,461 -0.2% |
| 2010 | -- | $201,930 |
| 2009 | -- | $201,930 -0.8% |
| 2008 | -- | $203,566 +1.1% |
| 2007 | -- | $201,305 +3.3% |
| 2006 | -- | $194,781 +3.6% |
| 2005 | -- | $188,020 +5.4% |
| 2003 | -- | $178,348 +2.6% |
| 2002 | -- | $173,903 +2.7% |
| 2001 | -- | $169,335 +3.7% |
| 2000 | -- | $163,302 |
Find assessor info on the county website
Neighborhood: Twin Creeks
Nearby homes
- $500,8004 bd2 ba2.3k sqft1447 Lone Star Ct, Allen, TX 75013Off Market
- $456,1003 bd2 ba1.8k sqft1511 Comanche Dr, Allen, TX 75013Off Market
- $516,1004 bd3 ba2.3k sqft1513 Comanche Dr, Allen, TX 75013Off Market

- $660,5004 bd3 ba2.9k sqft704 Athens Ct, Allen, TX 75013Off Market
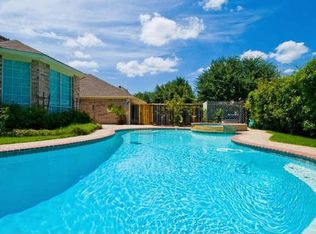
- $525,1004 bd2 ba2k sqft1445 Lone Star Ct, Allen, TX 75013Off Market
- $--3 bd2 ba2k sqft1515 Comanche Dr, Allen, TX 75013Sold
- $530,200-- bd-- ba2.2k sqft1446 Lone Star Ct, Allen, TX 75013Off Market
- $486,6003 bd2 ba2.1k sqft1448 Lone Star Ct, Allen, TX 75013Off Market
Nearby schools
GreatSchools rating
- 8/10Flossie Floyd Green Elementary SchoolGrades: K-6Distance: 0.3 mi
- 10/10Ereckson Middle SchoolGrades: 7-8Distance: 1 mi
- 8/10Allen High SchoolGrades: 9-12Distance: 2.6 mi
Schools provided by the listing agent
- Elementary: Green
- Middle: Ereckson
- High: Allen
- District: Allen ISD
Source: NTREIS. This data may not be complete. We recommend contacting the local school district to confirm school assignments for this home.
Get a cash offer in 3 minutes
Find out how much your home could sell for in as little as 3 minutes with a no-obligation cash offer.
Estimated market value
$477,200
Get a cash offer in 3 minutes
Find out how much your home could sell for in as little as 3 minutes with a no-obligation cash offer.
Estimated market value
$477,200
- Texas
- Collin County
- Allen
- 75013
- Twin Creeks
- 1449 Lone Star Ct
