This brand-new, energy-efficient, two-story home features 4 spacious bedrooms and 3 bathrooms, thoughtfully designed for comfort and functionality. The open-concept layout includes a bright main level with a private bedroom, perfect for guests or a home office. The large kitchen seamlessly connects to the dining and living areas, ideal for everyday living and entertaining. Upstairs, a generous loft provides the perfect space for movie nights, games, or a second lounge area. The primary bedroom offers a spacious layout, walk-in closet, and a private en-suite bathroom with dual sinks and a walk-in shower. This move-in-ready home comes equipped with all appliances and window blinds, ensuring a smooth and stress-free transition. This home features advanced energy-efficient upgrades including high-performance HVAC, low-E windows, smart thermostats, and spray foam insulation designed to reduce utility costs and enhance year-round comfort. Located in the Liberty Ranch community, residents enjoy 17 acres of parks, 44 acres of open space, and close proximity to Liberty Ranch High School, Robert L. McCaffrey Middle School, and nearby dining, shopping, and entertainment.
Pending
$597,968
1449 McIntyre St, Galt, CA 95632
4beds
2,484sqft
Single Family Residence
Built in ----
6,050 Square Feet Lot
$596,700 Zestimate®
$241/sqft
$-- HOA
What's special
Generous loftOpen-concept layoutBright main levelLarge kitchenWalk-in closetPrivate bedroom
- 160 days |
- 14 |
- 0 |
Zillow last checked:
Listing updated:
Listed by:
Adam Hieb DRE #01358402 707-934-3096,
Mertitage Homes
Source: MetroList Services of CA,MLS#: 226033391Originating MLS: MetroList Services, Inc.
Facts & features
Interior
Bedrooms & bathrooms
- Bedrooms: 4
- Bathrooms: 3
- Full bathrooms: 3
Primary bedroom
- Features: Walk-In Closet
Primary bathroom
- Features: Shower Stall(s), Double Vanity, Tub
Dining room
- Features: Dining/Living Combo
Kitchen
- Features: Pantry Closet, Quartz Counter, Island w/Sink, Kitchen/Family Combo
Heating
- Central
Cooling
- Central Air
Appliances
- Included: Dishwasher, Disposal, Microwave, Electric Water Heater, ENERGY STAR Qualified Appliances, Dryer, Washer
Features
- Flooring: Carpet, Tile, Vinyl
- Has fireplace: No
Interior area
- Total structure area: 0
- Total interior livable area: 2,484 sqft
Property
Parking
- Total spaces: 2
- Parking features: Attached
- Attached garage spaces: 2
Features
- Fencing: Back Yard
Lot
- Size: 6,050 Square Feet
- Features: Shape Regular
Details
- Parcel number: 14812800590000
- Zoning: RES
- Special conditions: Standard
Construction
Type & style
- Home type: SingleFamily
- Property subtype: Single Family Residence
Materials
- Stucco
- Foundation: Slab
- Roof: Tile
Condition
- New construction: Yes
Details
- Builder name: Meritage Homes
Utilities & green energy
- Electric: 220 Volts
- Sewer: Public Sewer
- Water: Public
- Utilities for property: Public
Community & HOA
Community
- Subdivision: Rushmore at Liberty Ranch
Location
- Region: Galt
Financial & listing details
- Price per square foot: $241/sqft
- Tax assessed value: $593,431
- Price range: $598K - $598K
- Date on market: 3/19/2026
Estimated market value
$596,700
$567,000 - $627,000
$3,256/mo
Price history
| Date | Event | Price |
|---|---|---|
| 6/30/2026 | Pending sale | $597,968$241/sqft |
Source: MetroList Services of CA #226033391 Report a problem | ||
| 5/1/2026 | Price change | $597,968-0.2%$241/sqft |
Source: MetroList Services of CA #226033391 Report a problem | ||
| 4/29/2026 | Pending sale | $599,000$241/sqft |
Source: MetroList Services of CA #226033391 Report a problem | ||
| 4/15/2026 | Price change | $599,000-3.1%$241/sqft |
Source: MetroList Services of CA #226033391 Report a problem | ||
| 3/12/2026 | Price change | $618,000-1%$249/sqft |
Source:  Meritage Homes Report a problem Meritage Homes Report a problem | ||
| 2/19/2026 | Price change | $624,000-3.9%$251/sqft |
Source: Meritage Homes Report a problem | ||
| 2/5/2026 | Price change | $649,607+0%$262/sqft |
Source: Meritage Homes Report a problem | ||
| 1/30/2026 | Price change | $649,551-4.4%$261/sqft |
Source: Meritage Homes Report a problem | ||
| 1/11/2026 | Price change | $679,536+0.1%$274/sqft |
Source: Meritage Homes Report a problem | ||
| 1/2/2026 | Price change | $679,000+0.6%$273/sqft |
Source: Meritage Homes Report a problem | ||
| 9/27/2025 | Price change | $675,000-0.6%$272/sqft |
Source: Meritage Homes Report a problem | ||
| 9/26/2025 | Price change | $679,414+0.7%$274/sqft |
Source: Meritage Homes Report a problem | ||
| 9/19/2025 | Price change | $675,000-0.2%$272/sqft |
Source: Meritage Homes Report a problem | ||
| 9/18/2025 | Price change | $676,015-0.5%$272/sqft |
Source: MetroList Services of CA #225052789 Report a problem | ||
| 8/26/2025 | Price change | $679,414+0%$274/sqft |
Source: MetroList Services of CA #225052789 Report a problem | ||
| 6/17/2025 | Price change | $679,402+2.9%$274/sqft |
Source: MetroList Services of CA #225052789 Report a problem | ||
| 4/22/2025 | Listed for sale | $659,990$266/sqft |
Source: Meritage Homes Report a problem | ||
Public tax history
| Year | Property taxes | Tax assessment |
|---|---|---|
| 2026 | -- | $593,431 +584.5% |
| 2025 | $5,398 | $86,698 |
Find assessor info on the county website
Monthly payment
Est. payment
Payment breakdown
Explore the cost of this home by adjusting the details. Changes won't be saved.Climate risks
Neighborhood: 95632
Nearby schools
GreatSchools rating
- 6/10Marengo Ranch Elementary SchoolGrades: K-6Distance: 0.8 mi
- 6/10Robert L McCaffrey Middle SchoolGrades: 7-8Distance: 0.7 mi
- 7/10Liberty Ranch High SchoolGrades: 9-12Distance: 0.5 mi
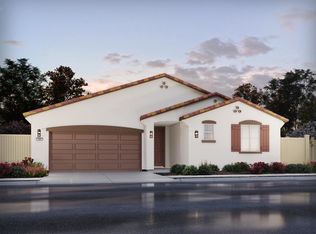
- $635,0004 bd3 ba2.2k sqft1445 McIntyre St, Galt, CA 95632Sold
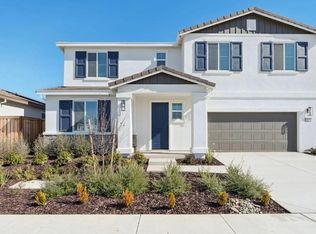
- $650,0005 bd3 ba2.8k sqft1453 McIntyre St, Galt, CA 95632Sold
- $646,0004 bd3 ba2.9k sqft1300 Bastion Ave, Galt, CA 95632Sold

- $617,0004 bd2 ba2k sqft1441 McIntyre St, Galt, CA 95632Sold
- $620,0004 bd3 ba2k sqft1299 Bastion Ave, Galt, CA 95632Sold
- $631,4024 bd3 ba2k sqft1457 McIntyre St, Galt, CA 95632Sold
- $664,1005 bd3 ba2.8k sqft1437 McIntyre St, Galt, CA 95632Off Market
- $635,0004 bd3 ba2.2k sqft1461 McIntyre St, Galt, CA 95632Sold
A local agent can set up tours, give advice and negotiate with sellers.
Similar homes
- $629,0004 bd3 ba2.4k sqft1485 McIntyre St, Galt, CA 95632New Construction
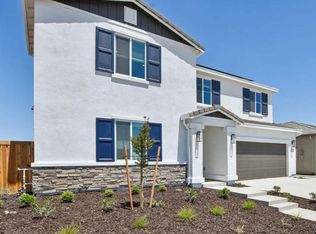 MetroList Services of CA
 - $663,4004 bd3 ba2.6k sqft1263 Billorights Ave, Galt, CA 95632New Construction
 MLS ID #226098050, Adam Hieb. MetroList Services of CA
 - $635,0004 bd4 ba2.7k sqft1510 Lunette Ct, Galt, CA 95632New Construction
 MLS ID #226095493, Adam Hieb. MetroList Services of CA
 - $630,0004 bd3 ba2.2k sqft1433 Crispus Ct, Galt, CA 95632New Construction
 MLS ID #226101055, Adam Hieb. MetroList Services of CA
 - $594,0004 bd3 ba2.3k sqft1540 Billorights Ave, Galt, CA 95632New ConstructionMeritage Homes
- $667,2005 bd3 ba2.8k sqft1441 Crispus Ct, Galt, CA 95632New ConstructionMLS ID #226100703, Adam Hieb. MetroList Services of CA
- from $671,9504 bd3 ba2.4k sqftPlan 2412 Plan, Willow at Elliott Ranch, Galt, CA 95632New ConstructionElliott Homes
- $694,9905 bd3 ba2.2k sqft1071 Honeysuckle Hill Ave, Galt, CA 95632New ConstructionMetroList Services of CA
- $671,9504 bd3 ba2.4k sqft1266 McCabe Cir, Galt, CA 95632New ConstructionElliott Homes
- $459,9903 bd3 ba1.4k sqft852 Pecan Tree Ln, Galt, CA 95632New ConstructionBay East AOR
- $629,9004 bd3 ba1.9k sqft3187 Righteous Drive, Stockton, CA 95212New ConstructionMLS ID #226107392, Jeanine M Roach, LGI Realty - California, Inc.. BAREIS
- $--3 bd3 ba2k sqft309 Bywell Bridge Cir, Sacramento, CA 95823AuctionAuction.com 2
- $625,0004 bd3 ba2k sqft7573 Sachet Way, Sacramento, CA 95829New ConstructionMetroList Services of CA
- $618,4755 bd3 ba2.7k sqft8800 Dolceta Way, Sacramento, CA 95828New ConstructionMetroList Services of CA
- $619,4755 bd3 ba2.7k sqft8799 Dolceta Way, Sacramento, CA 95828New ConstructionMetroList Services of CA
- $699,0003 bd2 ba2.8k sqft9236 Biundo Ct, Sacramento, CA 95829New ConstructionMetroList Services of CA
- $711,5004 bd3 ba2.3k sqft1505 Speckled Dace Way, Sacramento, CA 95832New ConstructionMLS ID #226100650, Adam Hieb. MetroList Services of CA
- $641,9904 bd3 ba2.2k sqft7343 Hollandaise Way, Sacramento, CA 95829New ConstructionBeazer Homes
- $629,9053 bd2 ba1.7k sqft10304 W Hema Way, Elk Grove, CA 95757New ConstructionMLS ID #226077517, Melody Elskes. MetroList Services of CA
- $642,3404 bd2 ba2.1k sqft1432 Bluegill Way, Sacramento, CA 95832New ConstructionMLS ID #226077484, Melody Elskes. MetroList Services of CA
Local buyer's agents are ready to help
