Skip main navigation
Pending
  • Listed by: Steele Canyon Realty • Lisa Ruiz • Contact: lisa@lisaruizteam.com
    $950,000

    1449 Merriwether Way, El Cajon, CA 92019

    3beds
    1,958sqft
    : 
    $6,207/mo
    Get pre-qualified
    Single Family Residence
    Built in 1980
    9,147 Square Feet Lot
    $950,100 Zestimate®
    $485/sqft
    $-- HOA

    What's special

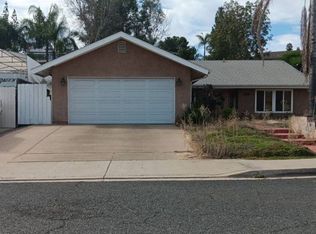
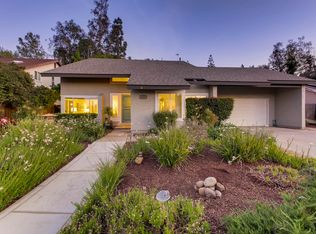
    Absolutely gorgeous Granite Hills single story home! Welcome to one of Granite Hills' most desirable pockets, where pride of ownership shines inside and out! Tucked away on a peaceful cul-de-sac, this beautifully maintained single-story home has been lovingly cared for and thoughtfully updated over the years. This home features 3 bedrooms, 2 bathrooms, 1,958 Square Feet, with an oversized driveway and large gated RV parking. From the moment you arrive, you'll be captivated by the lush, professionally landscaped front and backyard, complete with custom landscape lighting on timers, creating a truly magical setting day and night. Inside, you'll find an inviting floor plan featuring upgraded wood-look porcelain tile flooring, newer carpet, crown molding, upgraded baseboards, new Milgard dual-pane energy-efficient windows, closet organizers throughout, and beautifully remodeled bathrooms with granite countertops. The upgraded kitchen is a chef's delight with granite countertops, GE Profile appliances, and a brand-new GE Profile over-the-range microwave with true exterior venting. Entertain with ease thanks to the beverage center featuring a dual-zone wine and beverage refrigerator, while the cozy family room offers a wood-burning fireplace with an insert and a solar-powered Velux venting skylight that fills the space with natural light. Major system upgrades provide exceptional peace of mind, including: New 4-ton HVAC system (2023), New 40-gallon Rheem water heater (2024), New Owens Corning 40-year roof (2021) with Seamless rain gutters, Whole-house EcoWater filtration and softener system with reverse osmosis Recently serviced garage doors with two openers and exterior keypad, Tesla Solar system (36 panels). Step outside to your private backyard retreat where mature landscaping creates a peaceful oasis perfect for relaxing, entertaining, or enjoying the included Caldera spa. This is the kind of home buyers hope to find—meticulously maintained, extensively upgraded, and move-in ready in one of Granite Hills' most sought-after neighborhoods. Don't miss this incredible opportunity!
    52 days
    201
    0

    Likely to sell faster than

    Zillow last checked:

    Listing updated:

    Listed by:

    Lisa Ruiz DRE #01846748 lisa@lisaruizteam.com,

    Steele Canyon Realty

    Source: CRMLS,MLS#: PTP2605161MLS LogoOriginating MLS: California Regional MLS (North San Diego County & Pacific Southwest AORs)

      Facts & features

      Interior

      Bedrooms & bathrooms
      • Bedrooms: 3
      • Bathrooms: 2
      • Full bathrooms: 2
      Rooms
      • Room types: Family Room, Foyer, Kitchen, Living Room, Primary Bedroom
      Primary bedroom
      • Features: Primary Suite
      Heating
      • Forced Air, Fireplace(s)
      Cooling
      • Central Air
      Appliances
      • Laundry: In Garage
      Features
      • Entrance Foyer, Primary Suite
      • Has fireplace: Yes
      • Fireplace features: Family Room
      • Common walls with other units/homes: No Common Walls
      Interior area
      • Total interior livable area: 1,958 sqft
      Video & virtual tour

      Property

      Parking
      • Total spaces: 5
      • Parking features: Garage - Attached
      • Attached garage spaces: 2
      • Uncovered spaces: 3
      Features
      • Levels: One
      • Stories: 1
      • Entry location: 1
      • Patio & porch: Covered
      • Pool features: None
      • Has spa: Yes
      • Spa features: Above Ground
      • Fencing: Good Condition
      • Has view: Yes
      Lot
      • Size: 9,147 Square Feet
      • Features: Cul-De-Sac
      Details
      • Parcel number: 5144500300
      • Zoning: R-1:SINGLE FAM-RES
      • Special conditions: Standard

      Construction

      Type & style
      • Home type: SingleFamily
      • Property subtype: Single Family Residence
      Condition
      • Year built: 1980

      Community & HOA

      Community
      • Features: Curbs, Street Lights, Suburban
      Location
      • Region: El Cajon

      Financial & listing details

      • Price per square foot: $485/sqft
      • Tax assessed value: $386,317
      • Date on market: 7/9/2026
      • Cumulative days on market: 53 days
      • Listing terms: Cash,Conventional,FHA,VA Loan

        Estimated market value

        $950,100

        $903,000 - $998,000

        $4,235/mo

        Price history

        DateEventPrice
        7/23/2026Pending sale$950,000$485/sqft
        Source: CRMLS #PTP2605161 Report a problem
        7/9/2026Listed for sale$950,000$485/sqft
        Source: CRMLS #PTP2605161 Report a problem

        Public tax history

        YearProperty taxesTax assessment
        2026-- $386,317 +2%
        2025$5,267 +5.4%$378,743 +2%
        2024$5,000 +1.6%$371,318 +2%
        2023$4,922 +0.6%$364,038 +2%
        2022$4,891 -3.5%$356,901 +2%
        2021$5,066 +10.5%$349,904 +1%
        2020$4,586 +13.6%$346,317 +2%
        2019$4,039 +0.6%$339,527 +2%
        2018$4,014 +1.3%$332,871 +2%
        2017$3,961 +4.2%$326,345 +2%
        2016$3,801 +0.5%$319,947 +1.5%
        2015$3,781 +2%$315,142 +2%
        2014$3,706 $308,970 +0.5%
        2013-- $307,575 +2%
        2012-- $301,545 +2%
        2011-- $295,633 +0.8%
        2010-- $293,424 -0.2%
        2009-- $294,122 +2%
        2008-- $288,356 +2%
        2007-- $282,703 +2%
        2006-- $277,161 +2%
        2005-- $271,727 +2%
        2004-- $266,400 +1.9%
        2003-- $261,519 +2%
        2002-- $256,392 +2%
        2001-- $251,366
        Find assessor info on the county website

        Monthly payment

        Est. payment

        Payment breakdown

        Explore the cost of this home by adjusting the details. Changes won't be saved.
        All calculations are estimates and provided by Zillow, Inc. for informational purposes only. Actual amounts may vary.
        HOA fees may include property taxes on listings classified as Co-Ops. Contact the listing agent and/or owner for fee details.
        See how much you could borrow to make a competitive offer.

        Climate risks

        Neighborhood: 92019

        Getting around

        57 / 100
        Somewhat Walkable
        28 / 100
        Some Transit
        17 / 100
        Somewhat Bikeable

        Nearby schools

        GreatSchools rating

        A local agent can set up tours, give advice and negotiate with sellers.

        Browse local experts
          1. Local buyer's agents are ready to help