BACK ON MARKET - Due to no fault of the Seller's. Imagine a home where mornings begin with Sunlight Streaming through Tall Windows and evenings end with a Short Stroll to your favorite East Atlanta Village Café or Neighborhood Watering Hole. Thoughtfully built by Premier Intown Builders, M2REST, this Newly Constructed, Light-Filled Residence blends Modern Craftsmanship with the energy and Walkability of one of Atlanta’s most beloved neighborhoods. Inside, Soaring Ceilings and Wide-Plank White Oak Floors immediately set an inviting tone. The Open Main Level unfolds naturally, with Living, Dining, and Kitchen Spaces Designed to Flow together—perfect for everything from quiet weeknights to lively gatherings with friends. Custom White Oak Accents and Designer Feature Walls add Warmth and Texture Throughout, while the living room centers around a Sleek Linear Gas Fireplace framed by a White Oak Beam, Floating Shelves, and a Dramatic Focal Wall. At the heart of the home, the Kitchen becomes the Natural Gathering Place, anchored by a Large Statement Island, Solid Wood Cabinetry, Luxury Quartz Countertops, and Professional-Grade Stainless Steel Appliances. Just beyond, a Well-Placed Wet Bar offers a seamless transition from cooking to entertaining, or simply elevates everyday living. A Main-Level Bedroom provides flexibility as a Guest Suite or Home Office, with a Full Bath Conveniently Nearby. Upstairs, a Spacious Loft creates a Second Living Area—ideal for movie nights, a play space, or work-from-home needs—alongside Two Generously Sized Guest Bedrooms and a Full Bath. The Primary Suite feels like a Private Escape, complete with a Walk-in Dressing Room with Custom Built-ins and a Spa-inspired Bath featuring Double Vanities, a Glass-Enclosed Shower, a Freestanding Soaking Tub, and a Private Water Closet. Outdoor Spaces are just as Thoughtfully Designed. A Welcoming Front Porch sets the tone, while a Large Rear Deck overlooks a Freshly Landscaped Yard that Extends Beyond the Two-Car Carport—offering plenty of space for kids to play, pets to roam, or simply to unwind at the end of the day. With All-New Systems, Generous Storage Throughout, and Easy Access to Major Highways, Downtown, Grant Park, Glenwood Park, Kirkwood, Edgewood, and Summerhill, this home delivers modern intown living at its finest—connected, walkable, and designed for the way you truly want to live! Welcome Home!
Closed
$849,900
1449 Metropolitan Ave, Atlanta, GA 30316
4beds
2,238sqft
Single Family Residence, Residential
Built in 2026
0.25 Acres Lot
$855,700 Zestimate®
$380/sqft
$4,020 Estimated rent
Home value
$855,700
$787,000 - $924,000
$4,020/mo
Zestimate® history
Owner options
List your home for rent
$4,020/mo
Rent Zestimate®
Find your next renter with Zillow Rental Manager. Plus, with online applications, you can quickly screen prospective tenants – for free.
$4,020/mo
Rent Zestimate®
Refinance and save
$5,633/mo
Est. payment
Refinancing to a lower rate could help reduce your monthly payments and save thousands over the life of the loan.
$5,633/mo
Est. payment
Explore your selling options
Work with a Zillow partner agent
Leverage their expertise and Zillow's premium Showcase listings to get your home seen by more buyers.
Get startedList with your own agent
Get your home in front of millions of buyers by listing it on Zillow.
Learn how to do itSell it yourself
Take full control of how buyers see your home on Zillow by listing For Sale by Owner (FSBO).
List your homeWhat's special
Soaring ceilingsNewly constructed light-filled residenceTwo-car carportWelcoming front porchDesigner feature wallsProfessional-grade stainless steel appliancesCustom white oak accents
Zillow last checked:
Listing updated:
Listed by:
Malhar Bhagat,
Maximum One Executive Realtors 770-835-4311
Bought with:
Lauren Estadt, 389911
Bolst, Inc.
Source: FMLS GA,MLS#: 7705133
Facts & features
Interior
Bedrooms & bathrooms
- Bedrooms: 4
- Bathrooms: 3
- Full bathrooms: 3
- Main level bathrooms: 1
- Main level bedrooms: 1
Rooms
- Room types: Laundry, Loft, Office, Other
Primary bedroom
- Features: In-Law Floorplan, Split Bedroom Plan, Other
- Level: In-Law Floorplan, Split Bedroom Plan, Other
Bedroom
- Features: In-Law Floorplan, Split Bedroom Plan, Other
Primary bathroom
- Features: Double Vanity, Separate Tub/Shower, Soaking Tub
Dining room
- Features: Open Concept
Kitchen
- Features: Breakfast Bar, Cabinets White, Eat-in Kitchen, Kitchen Island, Pantry, Stone Counters, View to Family Room
Heating
- Electric, Forced Air
Cooling
- Ceiling Fan(s), Central Air, Dual, Electric
Appliances
- Included: Dishwasher, Disposal, ENERGY STAR Qualified Appliances, Gas Range, Microwave, Refrigerator
- Laundry: Laundry Room, Sink, Upper Level
Features
- Beamed Ceilings, Crown Molding, Double Vanity, Entrance Foyer 2 Story, High Ceilings 9 ft Upper, High Ceilings 10 ft Main, Recessed Lighting, Walk-In Closet(s), Wet Bar
- Flooring: Hardwood, Tile
- Windows: Double Pane Windows
- Basement: Crawl Space
- Attic: Pull Down Stairs
- Number of fireplaces: 1
- Fireplace features: Gas Starter, Living Room
- Common walls with other units/homes: No Common Walls
Interior area
- Total structure area: 2,238
- Total interior livable area: 2,238 sqft
Property
Parking
- Total spaces: 2
- Parking features: Carport, Level Driveway
- Carport spaces: 2
- Has uncovered spaces: Yes
Accessibility
- Accessibility features: None
Features
- Levels: Two
- Stories: 2
- Patio & porch: Deck, Front Porch
- Exterior features: Lighting, Private Yard, Rain Gutters, Rear Stairs, No Dock
- Pool features: None
- Spa features: None
- Fencing: Back Yard,Fenced,Front Yard,Privacy,Wood
- Has view: Yes
- View description: Neighborhood
- Waterfront features: None
- Body of water: None
Lot
- Size: 0.25 Acres
- Dimensions: 201x54x200x54
- Features: Back Yard, Front Yard, Landscaped, Level
Details
- Additional structures: None
- Parcel number: 15 177 02 101
- Other equipment: None
- Horse amenities: None
Construction
Type & style
- Home type: SingleFamily
- Architectural style: Contemporary,Farmhouse
- Property subtype: Single Family Residence, Residential
Materials
- Fiber Cement, HardiPlank Type
- Foundation: Block, Pillar/Post/Pier
- Roof: Composition,Shingle
Condition
- New Construction
- New construction: Yes
- Year built: 2026
Utilities & green energy
- Electric: 220 Volts in Laundry
- Sewer: Public Sewer
- Water: Public
- Utilities for property: Electricity Available, Natural Gas Available, Sewer Available, Water Available
Green energy
- Energy efficient items: Appliances, Insulation, Thermostat, Windows
- Energy generation: None
Community & HOA
Community
- Features: Near Beltline, Near Public Transport, Near Schools, Near Shopping, Near Trails/Greenway, Sidewalks, Street Lights
- Security: Carbon Monoxide Detector(s), Smoke Detector(s)
- Subdivision: East Atlanta Village
HOA
- Has HOA: No
Location
- Region: Atlanta
Financial & listing details
- Price per square foot: $380/sqft
- Tax assessed value: $307,900
- Annual tax amount: $6,023
- Date on market: 2/5/2026
- Cumulative days on market: 40 days
- Electric utility on property: Yes
- Road surface type: Asphalt, Concrete
Price history
| Date | Event | Price |
|---|---|---|
| 4/30/2026 | Sold | $849,900$380/sqft |
Source:  FMLS GA #7705133 Report a problem FMLS GA #7705133 Report a problem | ||
| 4/17/2026 | Pending sale | $849,900$380/sqft |
Source: FMLS GA #7705133 Report a problem | ||
| 3/27/2026 | Listed for sale | $849,900$380/sqft |
Source: FMLS GA #7705133 Report a problem | ||
| 3/13/2026 | Pending sale | $849,900$380/sqft |
Source: FMLS GA #7705133 Report a problem | ||
| 2/5/2026 | Listed for sale | $849,900+169.8%$380/sqft |
Source: FMLS GA #7705133 Report a problem | ||
| 7/10/2025 | Sold | $315,000$141/sqft |
Source: Public Record Report a problem | ||
Public tax history
| Year | Property taxes | Tax assessment |
|---|---|---|
| 2025 | $6,023 +5% | $123,160 +2.3% |
| 2024 | $5,737 +360.4% | $120,440 -7.4% |
| 2023 | $1,246 -0.3% | $130,040 +17.7% |
| 2022 | $1,250 | $110,440 +11.3% |
| 2021 | -- | $99,240 +38.6% |
| 2020 | $496 -39.7% | $71,600 -9.4% |
| 2019 | $823 -10.7% | $79,000 +9.9% |
| 2018 | $922 +45.9% | $71,880 +9.7% |
| 2017 | $632 +291.1% | $65,520 +20.2% |
| 2016 | $162 | $54,520 +39.8% |
| 2014 | $162 | $39,000 +39.7% |
| 2013 | -- | $27,920 |
| 2012 | -- | $27,920 -17% |
| 2011 | -- | $33,648 -34% |
| 2010 | $201 -2.4% | $51,000 |
| 2009 | $206 +12.4% | $51,000 -10% |
| 2008 | $183 -14% | $56,680 |
| 2007 | $213 | $56,680 |
| 2006 | $213 +1.7% | $56,680 |
| 2005 | $209 +32.8% | $56,680 +15% |
| 2004 | $158 -9.9% | $49,280 -6.1% |
| 2003 | $175 +94.8% | $52,480 |
| 2002 | $90 +80.7% | $52,480 +11.8% |
| 2001 | $50 | $46,960 |
Find assessor info on the county website
Neighborhood: East Atlanta
Nearby homes
- $376,1002 bd1 ba1k sqft434 E Side Ave, Atlanta, GA 30316Off Market
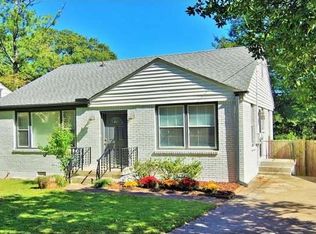
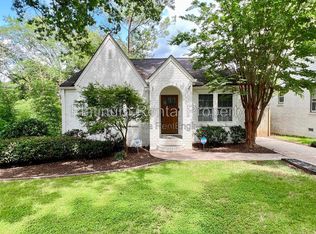
- $566,3003 bd2 ba1.4k sqft428 E Side Ave SE, Atlanta, GA 30316Off Market
- $347,5002 bd1 ba994 sqft440 E Side Ave, Atlanta, GA 30316Off Market
- $645,0003 bd2 ba1.5k sqft1443 Metropolitan Ave, Atlanta, GA 30316Sold
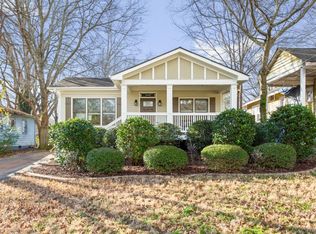
- $645,0003 bd2 ba1.5k sqft1443 Metropolitan Ave SE, Atlanta, GA 30316Sold
- $404,3003 bd1 ba1k sqft448 E Side Ave, Atlanta, GA 30316Off Market
- $37,2304,356 sqft416 E Side Ave SE, Atlanta, GA 30316Off Market
- $169,4003 bd1 ba1k sqft452 E Side Ave SE, Atlanta, GA 30316Off Market
Nearby schools
GreatSchools rating
- 9/10Burgess-Peterson Elementary SchoolGrades: PK-5Distance: 0.5 mi
- 5/10King Middle SchoolGrades: 6-8Distance: 2.3 mi
- 6/10Maynard H. Jackson- Jr. High SchoolGrades: 9-12Distance: 1.3 mi
Schools provided by the listing agent
- Elementary: Burgess-Peterson
- Middle: Martin L. King Jr.
- High: Maynard Jackson
Source: FMLS GA. This data may not be complete. We recommend contacting the local school district to confirm school assignments for this home.
Get a cash offer in 3 minutes
Find out how much your home could sell for in as little as 3 minutes with a no-obligation cash offer.
Estimated market value
$855,700
Get a cash offer in 3 minutes
Find out how much your home could sell for in as little as 3 minutes with a no-obligation cash offer.
Estimated market value
$855,700
- Georgia
- Dekalb County
- Atlanta
- 30316
- East Atlanta
- 1449 Metropolitan Ave
