Skip main navigation
Closed
  • $675,000

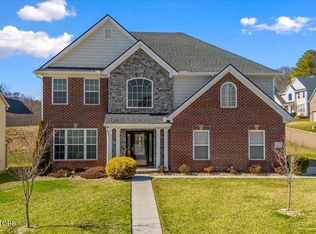
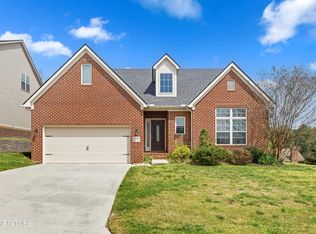
    1449 Mossy Rock Ln, Knoxville, TN 37922

    3beds
    2,876sqft
    Single Family Residence, Residential
    Built in 2016
    6,969 Square Feet Lot
    $690,600 Zestimate®
    $235/sqft
    $3,626 Estimated rent

    Home value

    $690,600

    $649,000 - $732,000

    $3,626/mo

    Zestimate® history
    Loading
    Loading...

    Owner options

    List your home for rent

    $3,626/mo

    Rent Zestimate®

    Find your next renter with Zillow Rental Manager. Plus, with online applications, you can quickly screen prospective tenants – for free.

    Learn more

    $3,626/mo

    Rent Zestimate®

    Refinance and save

    $4,053/mo

    Est. payment

    Refinancing to a lower rate could help reduce your monthly payments and save thousands over the life of the loan.

    See today's rates

    $4,053/mo

    Est. payment

    Explore your selling options

    Work with a Zillow partner agent

    Leverage their expertise and Zillow's premium Showcase listings to get your home seen by more buyers.

    Get started

    List with your own agent

    Get your home in front of millions of buyers by listing it on Zillow.

    Learn how to do it

    Sell it yourself

    Take full control of how buyers see your home on Zillow by listing For Sale by Owner (FSBO).

    List your home

    What's special

    Welcome to this beautifully appointed Waverly floorplan home, located in one of Knoxville's most desirable communities—just minutes from the University of Tennessee, downtown Knoxville, the scenic beauty of Lakeshore Park, and an abundance of restaurants and retail stores. Designed with comfort and elegance in mind, this home features professional decorator-selected upgrades and finishes, with a layout that prioritizes easy living having approximately 75% of the total square footage on the main floor. This spacious residence offers three bedrooms, three full bathrooms, and a large upstairs bonus room with full ceiling height that can function as a fourth bedroom or flexible living space. The main level includes a formal dining room with a sophisticated double tray ceiling that flows seamlessly into the open-concept kitchen, connected by a butler's pantry and a large walk-in pantry. The kitchen is a showstopper, featuring an extended island with a breakfast bar, upgraded countertops and backsplash, designer cabinets and hardware, under-cabinet lighting, and a bright breakfast area that brings in an abundance of natural light. The connected living room is warm and inviting, centered around a gas fireplace framed by a stunning floor-to-ceiling stone surround, flanked by a built-in bookcase and tech area. A wall of windows provides a beautiful view and direct access to the extended covered patio and private backyard—perfect for entertaining or relaxing in a peaceful outdoor setting. The main-level owner's suite is a true retreat, offering double tray ceilings, a half-moon window, two separate walk-in closets, and a luxurious ensuite bath with an oversized decorative-tile shower, a rounded jetted tub, double vanity, and a private water closet. Also on the main floor is a second bedroom, currently used as an office, along with a full bathroom.

    Zillow last checked:

    Listing updated:

    Listed by:

    Erin H Cooper 865-966-5005,

    Keller Williams West Knoxville,

    Karen Callaway,

    Keller Williams West Knoxville

    Bought with:

    Angie Riedl, 284576

    Alliance Sotheby's International

    Source: RealTracs MLS as distributed by MLS GRID,MLS#: 3015407MLS Logo

    Facts & features

    Interior

    Bedrooms & bathrooms
    • Bedrooms: 3
    • Bathrooms: 3
    • Full bathrooms: 3
    Other
    • Features: Utility Room
    • Level: Utility Room
    Heating
    • Central, Electric, Natural Gas
    Cooling
    • Central Air
    Appliances
    • Included: Dishwasher, Disposal, Microwave, Range
    • Laundry: Washer Hookup, Electric Dryer Hookup
    Features
    • Walk-In Closet(s), Pantry
    • Flooring: Carpet, Wood, Tile
    • Number of fireplaces: 1
    • Fireplace features: Gas
    Interior area
    • Total structure area: 2,876
    • Total interior livable area: 2,876 sqft
    • Finished area above ground: 2,876

    Property

    Parking
    • Total spaces: 2
    • Parking features: Garage Door Opener, Attached
    • Attached garage spaces: 2
    Features
    • Levels: Two
    • Stories: 2
    • Patio & porch: Patio, Porch, Covered
    Lot
    • Size: 6,969 Square Feet
    • Dimensions: 58.85 x 115.44 x Irr.
    • Features: Other
    • Topography: Other
    Details
    • Parcel number: 145CC017
    • Special conditions: Standard

    Construction

    Type & style
    • Home type: SingleFamily
    • Architectural style: Traditional
    • Property subtype: Single Family Residence, Residential
    Materials
    • Frame, Vinyl Siding, Other, Brick
    Condition
    • New construction: No
    • Year built: 2016

    Utilities & green energy

    • Sewer: Public Sewer
    • Water: Public
    • Utilities for property: Electricity Available, Natural Gas Available, Water Available
    Green energy
    • Energy efficient items: Water Heater

    Community & HOA

    Community
    • Security: Smoke Detector(s)
    • Subdivision: Lyons Crossing Unit Vi
    HOA
    • Has HOA: Yes
    • Services included: Insurance
    • HOA fee: $150 annually
    Location
    • Region: Knoxville

    Financial & listing details

    • Price per square foot: $235/sqft
    • Tax assessed value: $419,100
    • Annual tax amount: $1,628
    • Date on market: 9/11/2025
    • Electric utility on property: Yes

    Price history

    DateEventPrice
    10/10/2025Sold$675,000$235/sqft
    Source: RealTracs MLS as distributed by MLS GRID #3015407 Report a problem
    9/12/2025Pending sale$675,000$235/sqft
    Source: East Tennessee Realtors #1314712 Report a problem
    9/11/2025Listed for sale$675,000+92.3%$235/sqft
    Source: East Tennessee Realtors #1314712 Report a problem
    3/15/2017Sold$351,081$122/sqft
    Source: East Tennessee Realtors #980156 Report a problem

    Public tax history

    YearProperty taxesTax assessment
    2025$1,628 $104,775
    2024$1,628 $104,775
    2023$1,628 $104,775
    2022$1,628 -11.6%$104,775 +20.7%
    2021$1,841 $86,825 -75%
    2020$1,841 $347,300
    2019$1,841 $347,300
    2018$1,841 --
    2017$1,841 $86,825
    2016-- --
    Find assessor info on the county website

    Neighborhood: 37922

    Nearby schools

    GreatSchools rating
    Get a cash offer in 3 minutes
    Find out how much your home could sell for in as little as 3 minutes with a no-obligation cash offer.
    Estimated market value
    $690,600
    Get a cash offer in 3 minutes
    Find out how much your home could sell for in as little as 3 minutes with a no-obligation cash offer.
    Estimated market value
    $690,600