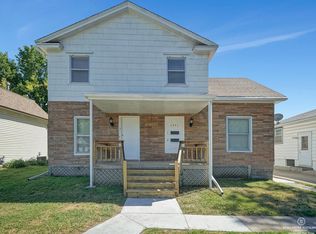
Contract Pending INVESTOR OPPORTUNITY WITH UPSIDE! 1449 Mulberry St offers the chance to bring your vision to life in this 3-bedroom, 2-bathroom home with 1,165 sq. ft. of living space plus a finished attic/second-floor area providing additional flexibility and potential. Several major updates are already in place, including a newer roof, newer siding, newer windows, and newer flooring—giving investors a strong head start. Whether you’re looking for a renovation project, rental opportunity, or value-add investment, this property offers plenty of possibilities. The existing improvements help reduce some of the major upfront work while leaving room to add value and make the property your own. Bring your ideas and capitalize on the potential this property has to offer!
Pending
Price cut: $15K (8/22)
$130,000
1449 Mulberry St, Lincoln, NE 68502
3beds
1,165sqft
Single Family Residence
Built in 1900
3,049 Square Feet Lot
$123,900 Zestimate®
$112/sqft
$-- HOA
What's special
Newer flooringNewer windowsNewer sidingNewer roof
- 24 days
- 1,276
- 52
Likely to sell faster than
Zillow last checked:
Listing updated:
Listed by:
Raymond Strozier 402-430-6599,
Nebraska Realty
Source: GPRMLS,MLS#: 22622771
Facts & features
Interior
Bedrooms & bathrooms
- Bedrooms: 3
- Bathrooms: 1
- Full bathrooms: 1
- Main level bathrooms: 1
Primary bedroom
- Level: Main
Bedroom 2
- Level: Second
Bedroom 3
- Level: Second
Basement
- Area: 324
Heating
- Natural Gas, Forced Air
Cooling
- Central Air
Appliances
- Included: Oven, Washer, Dishwasher, Dryer, Cooktop
Features
- Flooring: Luxury Vinyl, Plank
- Basement: Unfinished
- Has fireplace: No
Interior area
- Total structure area: 1,165
- Total interior livable area: 1,165 sqft
- Finished area above ground: 1,165
- Finished area below ground: 0
Property
Features
- Levels: One and One Half
- Patio & porch: Enclosed Porch, Deck
- Fencing: Wood
Lot
- Size: 3,049 Square Feet
- Dimensions: 47' x 68'
- Features: Up to 1/4 Acre., Corner Lot
Details
- Parcel number: 1036127002000
Construction
Type & style
- Home type: SingleFamily
- Property subtype: Single Family Residence
Materials
- Vinyl Siding
- Foundation: Concrete Perimeter
Condition
- Not New and NOT a Model
- New construction: No
- Year built: 1900
Utilities & green energy
- Sewer: Public Sewer
- Water: Public
- Utilities for property: Electricity Available, Natural Gas Available, Water Available, Cable Available
Community & HOA
Community
- Subdivision: Original Plat - Low
HOA
- Has HOA: No
Location
- Region: Lincoln
Financial & listing details
- Price per square foot: $112/sqft
- Tax assessed value: $149,400
- Annual tax amount: $2,489
- Date on market: 8/10/2026
- Listing terms: VA Loan,FHA,Conventional,Cash
- Ownership: Fee Simple
- Electric utility on property: Yes
Estimated market value
$123,900
$118,000 - $130,000
$1,405/mo
Price history
| Date | Event | Price |
|---|---|---|
| 8/28/2026 | Pending sale | $130,000$112/sqft |
Source: | ||
| 8/22/2026 | Price change | $130,000-10.3%$112/sqft |
Source: | ||
| 8/10/2026 | Listed for sale | $145,000+190%$124/sqft |
Source: | ||
| 7/30/1996 | Sold | $50,000$43/sqft |
Source: Agent Provided Report a problem | ||
Public tax history
| Year | Property taxes | Tax assessment |
|---|---|---|
| 2025 | -- | $149,400 +33.4% |
| 2024 | -- | $112,000 |
| 2023 | -- | $112,000 +29.5% |
| 2022 | $1,720 -0.2% | $86,500 |
| 2021 | $1,724 +599% | $86,500 +5.4% |
| 2020 | $247 -85.1% | $82,100 |
| 2019 | $1,654 +84.9% | $82,100 +84.1% |
| 2018 | $895 +289.3% | $44,600 |
| 2017 | $230 -26.1% | $44,600 +4% |
| 2016 | $311 | $42,900 |
| 2015 | $311 +1.1% | $42,900 -28.1% |
| 2014 | $308 -45% | $59,700 |
| 2013 | $559 | $59,700 |
| 2012 | -- | $59,700 +4.6% |
| 2011 | -- | $57,100 |
| 2010 | -- | $57,100 |
| 2009 | -- | $57,100 +1.5% |
| 2008 | -- | $56,251 |
| 2007 | -- | $56,251 |
| 2006 | -- | $56,251 |
| 2005 | $1,091 +1.3% | -- |
| 2004 | $1,077 | -- |
| 2003 | $1,077 +18.4% | -- |
| 2002 | $910 +1% | -- |
| 2001 | $901 +7.4% | -- |
| 2000 | $840 | -- |
Find assessor info on the county website
Monthly payment
Est. payment
Payment breakdown
Explore the cost of this home by adjusting the details. Changes won't be saved.Climate risks
Neighborhood: Near South
Nearby schools
Schools provided by the listing agent
- Elementary: Saratoga
- Middle: Irving
- High: Lincoln High
- District: Lincoln Public Schools
Source: GPRMLS. This data may not be complete. We recommend contacting the local school district to confirm school assignments for this home.