For Rent: Spacious 3+ Bedroom, 2 Bath Home with Oversized Garage
Starting at $2,240/month + utilities & deposit
Choose the lease term that works for you:
24-month lease: $2,240/month
18-month lease: $2,290/month
12-month lease: $2,340/month
6-month lease: $2,540/month
(All leases transition to month-to-month after the initial term)
Property Details
Bedrooms: 3+ (2 upstairs, 1 conforming downstairs, plus 2 non-conforming rooms)
Bathrooms: 2 (Main level full bath with tub/shower, basement 3/4 bath with shower)
Living Space: Over 1,600 sq ft
Garage: Oversized double-stall with ample storage
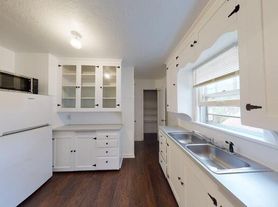
Flooring: Brand-new vinyl plank flooring (main level, 2025), vinyl & laminate in basement
Features & Highlights
Freshly repainted upstairs bedrooms with new blinds
Large non-conforming finished cold storage room
Wet bar in basementperfect for entertaining
Professionally designed landscaping with irrigation system
Cedar deck and fenced .15 acre yard
Updated electrical
Immaculately clean, well-maintained, and move-in ready
High-end materials and meticulous attention to detail throughout
Tenant Requirements
No smoking
No wild parties
Respectful, clean tenants only
Lawn care & snow removal required by tenant (including watering, raking, trimming)
Must keep lawn & bushes well-maintained
Application Requirements:
Completed application
Credit and criminal background check
Previous rental references (if available)
One-month security deposit required
Appliances Included
Refrigerator
Range/Oven
Dishwasher
Washer & Dryer
Air Conditioning
Pet Policy
Cats & small dogs considered Let's discuss!
Amenities
Off-street parking
Basement with wet bar
Sprinkler system
Smoke-free property
This home is a must-see for anyone looking for space, style, and a well-cared-for property in a great neighborhood.
Serious inquiries only, please.
To prequalify or apply, download the RentRedi app from Google Play or the App Store.
For applying through the RentRedi mobile app, please follow these steps:
Step 1. Tap the "Apply" button.
Step 2. Click the "+" icon.
Step 3. Select whether you're prequalifying or applying.
Step 4. Enter in your unit code: XOD-834.
Step 5. Click "Enter Information" and answer the questions.
Step 6. Click "Send" to submit to the landlord.
This property is using RentRedi for rent payments. With RentRedi, you can easily submit rent payments, boost your credit by reporting rent payments, sign up for affordable renters insurance, and more from the app!
House for rent
$2,240/moFees may apply
1449 N 12th St, Bismarck, ND 58501
3beds
1,604sqft
Price may not include required fees and charges. Learn more|
Single family residence
Available Sun Mar 28 2027
Cats, dogs OK
Air conditioner, central air
In unit laundry
7 Garage spaces parking
Central, forced air, natural gas
What's special
Sprinkler systemOff-street parkingBasement with wet barCedar deckUpdated electricalAir conditioning
- 230 days |
- -- |
- -- |
Zillow last checked:
Listing updated:
Travel times

Let’s turn your rent into credit progress
Build credit history with every on-time payment and get credit for the payment you’re already making.
Facts & features
Interior
Bedrooms & bathrooms
- Bedrooms: 3
- Bathrooms: 2
- Full bathrooms: 2
Heating
- Central, Forced Air, Natural Gas
Cooling
- Air Conditioner, Central Air
Appliances
- Included: Dishwasher, Freezer, Garbage Disposal, Microwave Oven, Range Oven, Refrigerator, Washer, dryer
- Laundry: In Unit
Features
- Ceiling Fan(s), Storage, Wet Bar
- Flooring: Hardwood
- Windows: Double Pane Windows, Window Coverings
- Has basement: Yes
Interior area
- Total interior livable area: 1,604 sqft
Property
Parking
- Total spaces: 7
- Parking features: Asphalt, Basement, Deck, Detached, Garage
- Has garage: Yes
- Details: Contact manager
Features
- Patio & porch: Deck, Patio
- Exterior features: Barbecue, Garden, Sprinkler System
- Fencing: Fenced Yard
Lot
- Features: Garden
Details
- Additional structures: Garage(s)
- Parcel number: 0330008060
Construction
Type & style
- Home type: SingleFamily
- Architectural style: Split-level
- Property subtype: Single Family Residence
Materials
- Roof: Asphalt
Condition
- Year built: 1955
Utilities & green energy
- Utilities for property: Garbage, Gas
Community & HOA
HOA
- Amenities included: Gas
Location
- Region: Bismarck
Financial & listing details
- Lease term: Contact For Details
Price history
| Date | Event | Price |
|---|---|---|
| 3/7/2026 | Price change | $2,240+4.7%$1/sqft |
Source: Zillow Rentals Report a problem | ||
| 1/6/2026 | Price change | $2,140-2.3%$1/sqft |
Source: Zillow Rentals Report a problem | ||
| 12/6/2025 | Listed for rent | $2,190+52.1%$1/sqft |
Source: Zillow Rentals Report a problem | ||
| 5/18/2019 | Listing removed | $1,440$1/sqft |
Source: WP CAPITAL L.L.C. Report a problem | ||
| 3/4/2019 | Price change | $1,440-3.4%$1/sqft |
Source: WP CAPITAL L.L.C. Report a problem | ||
| 12/24/2018 | Price change | $1,490-3.2%$1/sqft |
Source: WP CAPITAL L.L.C. Report a problem | ||
| 10/15/2018 | Price change | $1,540-3.1%$1/sqft |
Source: WP CAPITAL L.L.C. Report a problem | ||
| 6/24/2018 | Price change | $1,590-3%$1/sqft |
Source: WP CAPITAL L.L.C. Report a problem | ||
| 4/17/2018 | Listed for rent | $1,640$1/sqft |
Source: WP CAPITAL L.L.C. Report a problem | ||
| 10/10/2008 | Sold | -- |
Source: Public Record Report a problem | ||
| 2/28/2005 | Sold | -- |
Source: Great North MLS #3212985 Report a problem | ||
| 10/31/2001 | Sold | -- |
Source: Great North MLS #3203163 Report a problem | ||
Neighborhood: 58501
Nearby schools
GreatSchools rating
- 5/10Pioneer Elementary SchoolGrades: K-5Distance: 0.2 mi
- 6/10Simle Middle SchoolGrades: 6-8Distance: 0.7 mi
- 5/10Legacy High SchoolGrades: 9-12Distance: 2.4 mi