Skip main navigation
Pending
  • $747,000

    1449 N 600 E, Shelley, ID 83274

    6beds
    4,382sqft
    : 
    $4,599/mo
    Get pre-qualified
    Single Family Residence
    Built in 2008
    1 Acres Lot
    $-- Zestimate®
    $170/sqft
    $-- HOA

    What's special

    Cozy gas fireplaceTriple-car attached garageSeparate showerFairway viewsMature landscapingLarge islandFully finished basement
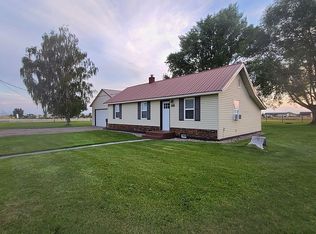
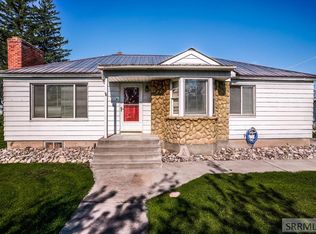
    Wake up to fairway views every morning in this stunning Journeys End golf course home, perfectly positioned on the #4 Fairway with unobstructed sightlines that no future construction can touch. Built in 2008, this 4,382 sq ft ranch-style home offers 6 bedrooms and 3 bathrooms across a thoughtfully designed layout. The main level features vaulted ceilings, a cozy gas fireplace, and a spacious master suite complete with a walk-in closet and en-suite bath featuring a jetted tub, double vanity, and separate shower. The custom kitchen boasts a large island and opens to a generous dining and family area, while a separate formal living room offers additional gathering space. Main-floor laundry adds everyday convenience. The fully finished basement provides three additional bedrooms and a large family room, perfect for guests or growing families. Outside, enjoy a large deck overlooking the fairway, mature landscaping, and a triple-car attached garage. With natural gas heat, forced air, and a private septic system, this move-in ready home delivers comfort, function, and one of Shelley's most sought-after golf course settings.
    34 days
    108
    5

    Likely to sell faster than

    Zillow last checked:

    Listing updated:

    Listed by:

    Abigail Martin 503-975-1761,

    eXp Realty LLC

    Source: SRMLS,MLS#: 2188199MLS Logo

      Facts & features

      Interior

      Bedrooms & bathrooms
      • Bedrooms: 6
      • Bathrooms: 3
      • Full bathrooms: 3
      • Main level bathrooms: 2
      • Main level bedrooms: 3
      Family room
      • Level: Basement,Main
      Kitchen
      • Level: Main
      Living room
      • Level: Main
      Basement
      • Area: 1762
      Office
      • Level: Basement
      Heating
      • Natural Gas, Forced Air
      Cooling
      • Central Air
      Appliances
      • Included: Dishwasher, Microwave, Electric Range, Refrigerator
      • Laundry: Main Level
      Features
      • Flooring: Luxury Vinyl, Carpet
      • Basement: Finished,Full
      • Number of fireplaces: 1
      • Fireplace features: 1
      Interior area
      • Total structure area: 4,382
      • Total interior livable area: 4,382 sqft
      • Finished area above ground: 2,620
      • Finished area below ground: 1,762

      Property

      Parking
      • Total spaces: 3
      • Parking features: 3 Stalls, Attached
      • Attached garage spaces: 3
      Features
      • Levels: One
      • Stories: 1
      • Has view: Yes
      • View description: Golf Course, Mountain(s)
      Lot
      • Size: 1 Acres
      • Features: Corner Lot
      Details
      • Parcel number: Rp8223102
      • Zoning description: Not Verified

      Construction

      Type & style
      • Home type: SingleFamily
      • Property subtype: Single Family Residence
      Materials
      • Frame, Primary Exterior Material: Stone, Primary Exterior Material: Stucco
      • Foundation: Concrete Perimeter
      Condition
      • Year built: 2008

      Utilities & green energy

      • Electric: Rocky Mountain Power
      • Sewer: Private Sewer
      • Water: Community Well (5+)

      Community & HOA

      Community
      • Subdivision: Journeys End-Bing
      HOA
      • Has HOA: No
      Location
      • Region: Shelley

      Financial & listing details

      • Price per square foot: $170/sqft
      • Tax assessed value: $640,559
      • Annual tax amount: $2,798
      • Date on market: 7/30/2026
      • Listing terms: Cash,Conventional,FHA,RD

        Estimated market value

        Not available

        Estimated sales range

        Not available

        Not available

        Price history

        DateEventPrice
        8/6/2026Pending sale$747,000$170/sqft
        Source: SRMLS #2188199 Report a problem
        7/30/2026Listed for sale$747,000$170/sqft
        Source: SRMLS #2188199 Report a problem
        4/5/2012Sold--
        Source: Public Record Report a problem

        Public tax history

        YearProperty taxesTax assessment
        2025$12,798 +337%$640,559 +3.2%
        2024$2,928 -8%$620,559
        2023$3,182 -10.3%$620,559
        2022$3,545 +24%$620,559 +53.8%
        2021$2,858 +1.5%$403,501 +3.8%
        2020$2,815 -9.8%$388,701
        2019$3,120 +43%$388,701 +36.9%
        2018$2,182 -1.5%$283,992
        2017$2,216 +0.7%$283,992
        2016$2,201 $283,992
        2015$2,201 $283,992
        2014$2,201 $283,992
        2012-- --
        2011-- --
        Find assessor info on the county website

        Monthly payment

        Est. payment

        Payment breakdown

        Explore the cost of this home by adjusting the details. Changes won't be saved.
        All calculations are estimates and provided by Zillow, Inc. for informational purposes only. Actual amounts may vary.
        HOA fees may include property taxes on listings classified as Co-Ops. Contact the listing agent and/or owner for fee details.
        See how much you could borrow to make a competitive offer.

        Climate risks

        Neighborhood: 83274

        Getting around

        2 / 100
        Car-Dependent
        30 / 100
        Somewhat Bikeable

        Nearby schools

        GreatSchools rating
        Schools provided by the listing agent
        • Elementary: SUNRISE ELEMENTARY-1-2 60EL
        • Middle: DONALD J HOBBS MIDDLE SCHOOL
        • High: SHELLEY 60HS

        Source: SRMLS. This data may not be complete. We recommend contacting the local school district to confirm school assignments for this home.

        A local agent can set up tours, give advice and negotiate with sellers.

        Browse local experts