This is the one you've been waiting for! Welcome to this beautifully updated side-to-side split in the heart of Olathe! This stunning 3-bedroom home features an optional 4th bedroom, which could also serve as a secondary living space or home office. With 2 1/2 bathrooms, this home offers plenty of room!
The open-concept main floor is ideal for entertaining, offering a spacious living room that flows seamlessly into the eat-in kitchen. The kitchen is a chef’s dream, complete with a huge island with plenty of storage, seating, and a sleek stainless steel countertop. It’s the perfect spot for meal prep, casual dining as well as entertaining. Enjoy the deck with pergola off the kitchen as a perfect spot to enjoy morning coffee.
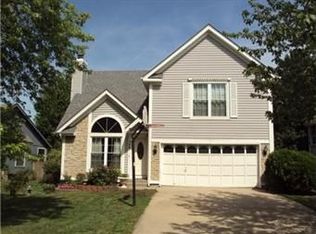
This home boasts numerous updates from top to bottom, with brand-new James Hardy siding and a new composite roof that ensures long-lasting durability. The fenced backyard offers both privacy and functionality, with a shed for additional storage. The front yard improvements include new sod and is all set to become your lush lawn this summer.
Other updates include new flooring throughout, fresh paint inside and out, stylish new light fixtures inside and out adding a fresh modern touch, tasteful master bath update with new double vanity, new shower and more! The basement provides plenty of unfinished space offering endless possibilities for customization, such as a workout area, play area, workshop or loads of extra storage.
Conveniently located close to shopping, dining, and easy access to the interstate. This home offers the perfect combination of comfort, style, and location. Don’t miss your chance to own this exceptional modern home.
Sold
Price Unknown
1449 N Prince Edward Island St, Olathe, KS 66061
3beds
1,664sqft
Single Family Residence
Built in 1987
7,248 Square Feet Lot
$409,900 Zestimate®
$--/sqft
$2,374 Estimated rent
Home value
$409,900
$381,000 - $443,000
$2,374/mo
Zestimate® history
Owner options
List your home for rent
$2,374/mo
Rent Zestimate®
Find your next renter with Zillow Rental Manager. Plus, with online applications, you can quickly screen prospective tenants – for free.
$2,374/mo
Rent Zestimate®
Refinance and save
Refinancing to a lower rate could help reduce your monthly payments and save thousands over the life of the loan.
Explore your selling options
Work with a Zillow partner agent
Leverage their expertise and Zillow's premium Showcase listings to get your home seen by more buyers.
Get startedList with your own agent
Get your home in front of millions of buyers by listing it on Zillow.
Learn how to do itSell it yourself
Take full control of how buyers see your home on Zillow by listing For Sale by Owner (FSBO).
List your homeWhat's special
Home officeSecondary living spaceNew showerStylish new light fixturesBeautifully updated side-to-side splitSleek stainless steel countertopDeck with pergola
Zillow last checked:
Listing updated:
Listed by:
Cindy Nielsen 913-957-8515,
ReeceNichols -Johnson County W
Bought with:
Scott Wadsworth, 00250914
ReeceNichols- Leawood Town Center
Source: Heartland MLS as distributed by MLS GRID,MLS#: 2519630
Facts & features
Interior
Bedrooms & bathrooms
- Bedrooms: 3
- Bathrooms: 3
- Full bathrooms: 2
- 1/2 bathrooms: 1
Primary bedroom
- Features: Carpet, Ceiling Fan(s), Walk-In Closet(s)
- Level: Second
- Dimensions: 14 x 12
Bedroom 2
- Features: Wood Floor
- Level: Second
- Dimensions: 11 x 9
Bedroom 3
- Features: Carpet
- Level: Second
- Dimensions: 14 x 9
Primary bathroom
- Features: Ceramic Tiles, Double Vanity, Shower Only
- Level: Second
- Dimensions: 10 x 7
Other
- Features: Luxury Vinyl, Wet Bar
- Level: Lower
- Dimensions: 15 x 14
Family room
- Features: Fireplace, Luxury Vinyl
- Level: First
- Dimensions: 15 x 16
Kitchen
- Features: Kitchen Island, Pantry
- Level: First
- Dimensions: 16 x 16
Laundry
- Features: Luxury Vinyl
- Level: Lower
- Dimensions: 11 x 6
Heating
- Forced Air
Cooling
- Electric
Appliances
- Included: Dishwasher, Disposal, Exhaust Fan, Refrigerator, Gas Range, Stainless Steel Appliance(s)
- Laundry: In Bathroom, Lower Level
Features
- Ceiling Fan(s), Kitchen Island, Pantry, Vaulted Ceiling(s), Walk-In Closet(s), Wet Bar
- Flooring: Carpet, Ceramic Tile, Luxury Vinyl
- Doors: Storm Door(s)
- Windows: Storm Window(s)
- Basement: Interior Entry
- Number of fireplaces: 1
- Fireplace features: Living Room, Wood Burning
Interior area
- Total structure area: 1,664
- Total interior livable area: 1,664 sqft
- Finished area above ground: 1,314
- Finished area below ground: 350
Property
Parking
- Total spaces: 2
- Parking features: Attached, Garage Faces Front
- Attached garage spaces: 2
Features
- Patio & porch: Patio, Porch
- Fencing: Wood
Lot
- Size: 7,248 Square Feet
- Features: City Lot
Details
- Additional structures: Outbuilding, Shed(s)
- Parcel number: DP05500000 0014
Construction
Type & style
- Home type: SingleFamily
- Architectural style: Traditional
- Property subtype: Single Family Residence
Materials
- Board & Batten Siding
- Roof: Composition
Condition
- Year built: 1987
Utilities & green energy
- Sewer: Public Sewer
- Water: Public
Community & HOA
Community
- Subdivision: Brittany Yesteryear
HOA
- Has HOA: No
Location
- Region: Olathe
Financial & listing details
- Tax assessed value: $304,300
- Annual tax amount: $3,394
- Date on market: 12/14/2024
- Listing terms: Cash,Conventional,FHA,VA Loan
- Exclusions: See Sellers Disclosure
- Ownership: Investor
- Road surface type: Paved
Price history
| Date | Event | Price |
|---|---|---|
| 2/18/2025 | Sold | -- |
Source:  Heartland MLS as distributed by MLS GRID #2519630 Report a problem Heartland MLS as distributed by MLS GRID #2519630 Report a problem | ||
| 2/3/2025 | Pending sale | $400,000$240/sqft |
Source: Heartland MLS as distributed by MLS GRID #2519630 Report a problem | ||
| 1/28/2025 | Listed for sale | $400,000$240/sqft |
Source: Heartland MLS as distributed by MLS GRID #2519630 Report a problem | ||
| 1/23/2025 | Pending sale | $400,000$240/sqft |
Source: Heartland MLS as distributed by MLS GRID #2519630 Report a problem | ||
| 1/17/2025 | Listed for sale | $400,000$240/sqft |
Source: Heartland MLS as distributed by MLS GRID #2519630 Report a problem | ||
| 12/27/2024 | Listing removed | $400,000$240/sqft |
Source:  ReeceNichols Real Estate #2519630 Report a problem ReeceNichols Real Estate #2519630 Report a problem | ||
| 12/18/2024 | Pending sale | $400,000$240/sqft |
Source: ReeceNichols Real Estate #2519630 Report a problem | ||
| 12/14/2024 | Listed for sale | $400,000+207.9%$240/sqft |
Source: Heartland MLS as distributed by MLS GRID #2519630 Report a problem | ||
| 6/5/2012 | Listing removed | $129,900$78/sqft |
Source: RE/MAX Realty Suburban #1756756 Report a problem | ||
| 6/1/2012 | Sold | -- |
Source: Heartland MLS as distributed by MLS GRID #1756756 Report a problem | ||
| 3/5/2012 | Sold | -- |
Source: Public Record Report a problem | ||
| 12/5/2011 | Listed for sale | $129,900$78/sqft |
Source: RE/MAX Realty Suburban Inc #1756756 Report a problem | ||
Public tax history
| Year | Property taxes | Tax assessment |
|---|---|---|
| 2025 | $3,851 +13.5% | $34,994 +14.3% |
| 2024 | $3,394 +3.1% | $30,625 +5.7% |
| 2023 | $3,293 +10.8% | $28,968 +13.7% |
| 2022 | $2,973 | $25,472 +5% |
| 2021 | -- | $24,253 +2.7% |
| 2020 | $2,933 | $23,610 -1.4% |
| 2019 | -- | $23,944 +16.5% |
| 2018 | -- | $20,551 +5.6% |
| 2017 | $2,470 +6.6% | $19,458 +3.9% |
| 2016 | $2,317 +5% | $18,734 +4.8% |
| 2015 | $2,208 +2.1% | $17,871 +7.8% |
| 2013 | $2,162 +3.2% | $16,583 +11.8% |
| 2012 | $2,094 -1.3% | $14,835 -12.2% |
| 2010 | $2,122 +2.7% | $16,905 -2.3% |
| 2009 | $2,067 -10.1% | $17,296 -4.8% |
| 2008 | $2,299 +4.4% | $18,168 +1.5% |
| 2007 | $2,202 +6.5% | $17,905 +2.2% |
| 2006 | $2,067 | $17,515 +4.2% |
| 2005 | -- | $16,813 |
Find assessor info on the county website
Neighborhood: Brittany Yesteryear
Nearby homes
- $377,9004 bd3 ba1.6k sqft1447 N Prince Edward Island St, Olathe, KS 66061Off Market
- $355,0003 bd2 ba1.5k sqft1451 N Prince Edward Island St, Olathe, KS 66061Off Market
- $408,1003 bd4 ba2.1k sqft971 E Cavendish Trl, Olathe, KS 66061Off Market

- $357,7003 bd2 ba1.3k sqft1445 N Prince Edward Island St, Olathe, KS 66061Off Market
- $375,7003 bd3 ba1.3k sqft1453 N Prince Edward Island St, Olathe, KS 66061Off Market
- $408,8004 bd2 ba1.9k sqft975 E Cavendish Trl, Olathe, KS 66061Off Market
- $331,8003 bd3 ba1.5k sqft969 E Cavendish Trl, Olathe, KS 66061Off Market
- $346,2003 bd2 ba1.3k sqft1446 N Prince Edward Island St, Olathe, KS 66061Off Market
Nearby schools
GreatSchools rating
- 7/10Mahaffie Elementary SchoolGrades: PK-5Distance: 0.3 mi
- 6/10Santa Fe Trail Middle SchoolGrades: 6-8Distance: 0.4 mi
- 8/10Olathe North Senior High SchoolGrades: 9-12Distance: 1.2 mi
Schools provided by the listing agent
- Elementary: Mahaffie
- Middle: Santa Fe
- High: Olathe North
Source: Heartland MLS as distributed by MLS GRID. This data may not be complete. We recommend contacting the local school district to confirm school assignments for this home.
Get a cash offer in 3 minutes
Find out how much your home could sell for in as little as 3 minutes with a no-obligation cash offer.
Estimated market value
$409,900
Get a cash offer in 3 minutes
Find out how much your home could sell for in as little as 3 minutes with a no-obligation cash offer.
Estimated market value
$409,900
- Kansas
- Johnson County
- Olathe
- 66061
- Brittany Yesteryear
- 1449 N Prince Edward Island St
Nearby cities
Nearby neighborhoods
Nearby zip codes
Other Olathe Topics
