MOVE-IN READY contemporary Craftsman-style home located in the Faraday Hills community. This well-designed residence features an open great room, a versatile main-level den or office, and an oversized fourth bedroom on the upper level.Durable and energy-efficient finishes are featured throughout, including ENERGY STAR® appliances and heat-pump HVAC. Outdoor living includes a partially covered oversized patio, fully fenced yard, and front yard irrigation.Conveniently located with easy access to Portland and the airport. Actual Images shown. Sales office located at 3675 NE Claire Rd, open daily from 10AM–5PM.
Pending
$574,960
1449 NE Josephine Ct #170, Estacada, OR 97023
5beds
2,676sqft
Residential, Single Family Residence
Built in 2025
-- sqft lot
$-- Zestimate®
$215/sqft
$38/mo HOA
What's special
Fully fenced yardPartially covered oversized patioDurable and energy-efficient finishesFront yard irrigationHeat-pump hvacOpen great room
- 397 days |
- 39 |
- 5 |
Zillow last checked:
Listing updated:
Listed by:
Clifford Waits 564-236-4302,
SEKISUI HOUSE PNW, INC,
Skyler Castleman 509-905-8520,
SEKISUI HOUSE PNW, INC
Source: RMLS (OR),MLS#: 314315142
Facts & features
Interior
Bedrooms & bathrooms
- Bedrooms: 5
- Bathrooms: 3
- Full bathrooms: 3
- Main level bathrooms: 1
Rooms
- Room types: Den, Bonus Room, Utility Room, Bedroom 2, Bedroom 3, Dining Room, Family Room, Kitchen, Living Room, Primary Bedroom
Primary bedroom
- Features: French Doors, Soaking Tub, Walkin Closet, Wallto Wall Carpet
- Level: Upper
- Area: 256
- Dimensions: 16 x 16
Bedroom 2
- Features: Walkin Closet, Wallto Wall Carpet
- Level: Upper
- Area: 130
- Dimensions: 10 x 13
Bedroom 3
- Features: Closet, Wallto Wall Carpet
- Level: Upper
- Area: 130
- Dimensions: 10 x 13
Dining room
- Features: Laminate Flooring
- Level: Main
- Area: 170
- Dimensions: 10 x 17
Kitchen
- Features: Dishwasher, Disposal, Island, Microwave, Pantry, Free Standing Range, High Ceilings, Laminate Flooring
- Level: Main
- Area: 289
- Width: 17
Heating
- ENERGY STAR Qualified Equipment, Heat Pump
Cooling
- ENERGY STAR Qualified Equipment, Heat Pump
Appliances
- Included: Dishwasher, Disposal, ENERGY STAR Qualified Appliances, Free-Standing Range, Microwave, Plumbed For Ice Maker, Range Hood, Stainless Steel Appliance(s), Electric Water Heater, ENERGY STAR Qualified Water Heater
- Laundry: Laundry Room
Features
- High Ceilings, Soaking Tub, Closet, Walk-In Closet(s), Kitchen Island, Pantry, Quartz, Tile
- Flooring: Laminate, Wall to Wall Carpet
- Doors: French Doors
- Windows: Double Pane Windows, Vinyl Frames
- Basement: Crawl Space
- Number of fireplaces: 1
- Fireplace features: Electric
Interior area
- Total structure area: 2,676
- Total interior livable area: 2,676 sqft
Property
Parking
- Total spaces: 2
- Parking features: Driveway, On Street, Garage Door Opener, Attached
- Attached garage spaces: 2
- Has uncovered spaces: Yes
Accessibility
- Accessibility features: Garage On Main, Main Floor Bedroom Bath, Walkin Shower, Accessibility
Features
- Levels: Two
- Stories: 2
- Patio & porch: Covered Deck, Covered Patio
- Exterior features: Yard
- Fencing: Fenced
- Has view: Yes
- View description: Territorial
Lot
- Features: Gentle Sloping, SqFt 5000 to 6999
Details
- Parcel number: 05039012
- Zoning: RES
Construction
Type & style
- Home type: SingleFamily
- Architectural style: Craftsman
- Property subtype: Residential, Single Family Residence
Materials
- Cement Siding, Lap Siding
- Foundation: Concrete Perimeter, Pillar/Post/Pier
- Roof: Composition,Shingle
Condition
- New Construction
- New construction: Yes
- Year built: 2025
Details
- Warranty included: Yes
Utilities & green energy
- Sewer: Public Sewer
- Water: Public
- Utilities for property: Cable Connected
Community & HOA
Community
- Subdivision: Faraday Hills
HOA
- Has HOA: Yes
- Amenities included: Commons, Management
- HOA fee: $38 monthly
Location
- Region: Estacada
Financial & listing details
- Price per square foot: $215/sqft
- Annual tax amount: $1,335
- Date on market: 6/8/2025
- Cumulative days on market: 397 days
- Listing terms: Cash,Conventional,FHA,USDA Loan,VA Loan
- Road surface type: Paved
Estimated market value
Not available
Estimated sales range
Not available
Not available
Price history
| Date | Event | Price |
|---|---|---|
| 3/13/2026 | Pending sale | $574,960$215/sqft |
Source:  RMLS (OR) #314315142 Report a problem RMLS (OR) #314315142 Report a problem | ||
| 2/19/2026 | Price change | $574,960-0.9%$215/sqft |
Source: RMLS (OR) #314315142 Report a problem | ||
| 1/28/2026 | Price change | $579,960-1.7%$217/sqft |
Source: RMLS (OR) #314315142 Report a problem | ||
| 1/7/2026 | Price change | $589,960-1.7%$220/sqft |
Source: RMLS (OR) #314315142 Report a problem | ||
| 12/3/2025 | Price change | $599,960-2.4%$224/sqft |
Source: RMLS (OR) #314315142 Report a problem | ||
| 11/5/2025 | Price change | $614,960-1.6%$230/sqft |
Source: RMLS (OR) #314315142 Report a problem | ||
| 10/9/2025 | Price change | $624,960-0.8%$234/sqft |
Source: RMLS (OR) #314315142 Report a problem | ||
| 9/24/2025 | Price change | $629,960-1.6%$235/sqft |
Source: RMLS (OR) #314315142 Report a problem | ||
| 9/10/2025 | Price change | $639,960-1.5%$239/sqft |
Source: RMLS (OR) #314315142 Report a problem | ||
| 8/20/2025 | Price change | $649,960-1.2%$243/sqft |
Source: RMLS (OR) #314315142 Report a problem | ||
| 6/19/2025 | Price change | $657,830+0%$246/sqft |
Source: RMLS (OR) #314315142 Report a problem | ||
| 6/8/2025 | Listed for sale | $657,805$246/sqft |
Source: RMLS (OR) #314315142 Report a problem | ||
Public tax history
Tax history is unavailable.
Monthly payment
Est. payment
Payment breakdown
Explore the cost of this home by adjusting the details. Changes won't be saved.Climate risks
Neighborhood: 97023
Nearby schools
GreatSchools rating
- 6/10River Mill Elementary SchoolGrades: K-5Distance: 1.3 mi
- 3/10Estacada Junior High SchoolGrades: 6-8Distance: 1.5 mi
- 4/10Estacada High SchoolGrades: 9-12Distance: 1.1 mi
Schools provided by the listing agent
- Elementary: River Mill
- Middle: Estacada
- High: Estacada
Source: RMLS (OR). This data may not be complete. We recommend contacting the local school district to confirm school assignments for this home.
- $610,9904 bd3 ba2.3k sqft1413 NE Josephine Ct #169, Estacada, OR 97023Sold
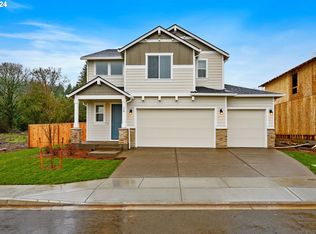
- $558,200-- bd-- ba-- sqft1449 NE Josephine Ct, Estacada, OR 97023Off Market
- $558,200-- bd-- ba-- sqft1413 NE Josephine Ct, Estacada, OR 97023Off Market
- $587,500-- bd-- ba-- sqft1487 NE Josephine Ct, Estacada, OR 97023Off Market
- $628,0004 bd3 ba2.7k sqft2165 NE Currin Creek Dr, Estacada, OR 97023Sold
- $491,1563 bd3 ba1.6k sqft1397 NE Josephine Ct #168, Estacada, OR 97023Sold
- $499,9604 bd3 ba1.8k sqft1458 NE Josephine Ct #182, Estacada, OR 97023Sold
- $494,9603 bd3 ba1.6k sqft1424 NE Josephine Ct #183, Estacada, OR 97023Sold
A local agent can set up tours, give advice and negotiate with sellers.
Similar homes
- $614,9504 bd3 ba2k sqft1410 NE Cascadia Ridge Dr, Estacada, OR 97023Active
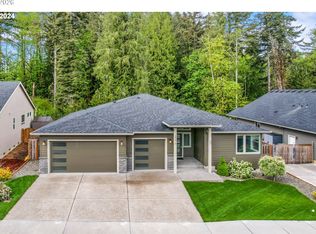
 MLS ID #635680296, Tony Lozzi, John L. Scott Portland Metro. RMLS (OR)
 - $514,9003 bd2 ba1.8k sqft513 NE Fremont Dr, Estacada, OR 97023Active
 MLS ID #370901357, Stephen FitzMaurice, eXp Realty, LLC. RMLS (OR)
 - $699,9004 bd3 ba2.7k sqft1041 SE Olive Way, Estacada, OR 97023Active
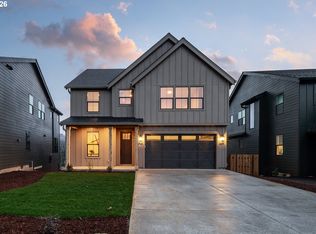 MLS ID #534988817, Danielle Little, Greentown Real Estate. RMLS (OR)
 - $550,0004 bd3 ba2.2k sqft15562 Broken Top Ave, Sandy, OR 97055Active
 MLS ID #379570994, Amy Franzen, Keller Williams Realty Portland Elite. RMLS (OR)
 - $605,0005 bd3 ba2.5k sqft4406 SE Jones Ln, Troutdale, OR 97060ActiveMLS ID #418036687, Gabrielle Klink-Scudder, Realty One Group Pacifica. RMLS (OR)
- $574,9004 bd3 ba2k sqft15963 SE Tallina Dr, Damascus, OR 97089ActiveMLS ID #286135445, Stuart Stevens, Realty Portland. RMLS (OR)
- $619,9004 bd3 ba2.4k sqft41470 Metolius Ave, Sandy, OR 97055ActiveMLS ID #453368803, Alexis Baty, Berkshire Hathaway HomeServices NW Real Estate. RMLS (OR)
- $590,0003 bd3 ba1.7k sqft17079 SE Troge Rd, Happy Valley, OR 97086ActiveMLS ID #581415633, Rachel Smith, Modern Homes Collective. RMLS (OR)
- $575,0003 bd3 ba2k sqft13314 SE Taralon Dr, Clackamas, OR 97015ActiveMLS ID #552279893, Kendel White, Premiere Property Group, LLC. RMLS (OR)
- $619,9005 bd4 ba3k sqft17114 SE Rhododendron St, Happy Valley, OR 97086ActiveMLS ID #472688128, Tom Hale, eXp Realty, LLC. RMLS (OR)
- $589,9004 bd3 ba2.3k sqft6463 SE 21st St, Gresham, OR 97080ActiveMLS ID #318350163, Kate Uva, Redfin. RMLS (OR)
- $839,9004 bd3 ba2.5k sqft27754 S Cedar Bridge Ln, Colton, OR 97017ActiveMLS ID #248218389, Heather Randall, eXp Realty, LLC. RMLS (OR)
- $646,0005 bd3 ba2.8k sqft17256 SE Biscayne St, Damascus, OR 97089ActiveMLS ID #481280794, Gabi Carnivali, Oregon First. RMLS (OR)
- $650,0005 bd3 ba2.2k sqft4818 SE Antelope Hills Dr, Gresham, OR 97080ActiveMLS ID #536871385, Leigh Flynn, Wise Move Real Estate. RMLS (OR)
- $695,0004 bd3 ba2.3k sqft13179 Gaffney Ln, Oregon City, OR 97045ActiveMLS ID #516003224, Christopher Young, Matin Real Estate. RMLS (OR)
- $565,0005 bd3 ba2.3k sqft11122 SE Melania Ct, Portland, OR 97266ActiveMLS ID #481626654, Michele Bundy, Premiere Property Group, LLC. RMLS (OR)
- $650,0003 bd3 ba2.3k sqft15341 SE Baden Powell Rd, Happy Valley, OR 97086ActiveMLS ID #603222396, Niki Alipoor, Keller Williams Realty Portland Premiere. RMLS (OR)
- $469,0004 bd3 ba1.7k sqft38417 Redwood St, Sandy, OR 97055ActiveMLS ID #187020418, Bonnie Drake, Berkshire Hathaway HomeServices NW Real Estate. RMLS (OR)
- $659,0005 bd3 ba2.5k sqft10583 SE Leopard Ln, Damascus, OR 97089ActiveMLS ID #609007397, Allyson Appoldt, Move Real Estate Inc. RMLS (OR)
- $599,9005 bd3 ba2.6k sqft3394 SE 36th St, Gresham, OR 97080ActiveMLS ID #190327624, Feng Chen, Real Estate Performance Group. RMLS (OR)
