Skip main navigation
Sold for $314,000
  • $314,000

    1449 NW 71st Pl, Ankeny, IA 50023

    3beds
    1,194sqft
    Single Family Residence
    Built in 1983
    0.41 Acres Lot
    $313,400 Zestimate®
    $263/sqft
    $1,977 Estimated rent

    Home value

    $313,400

    $298,000 - $329,000

    $1,977/mo

    Zestimate® history
    Loading
    Loading...

    Owner options

    List your home for rent

    $1,977/mo

    Rent Zestimate®

    Find your next renter with Zillow Rental Manager. Plus, with online applications, you can quickly screen prospective tenants – for free.

    Learn more

    $1,977/mo

    Rent Zestimate®

    Refinance and save

    $2,469/mo

    Est. payment

    Refinancing to a lower rate could help reduce your monthly payments and save thousands over the life of the loan.

    See today's rates

    $2,469/mo

    Est. payment

    Explore your selling options

    Work with a Zillow partner agent

    Leverage their expertise and Zillow's premium Showcase listings to get your home seen by more buyers.

    Get started

    List with your own agent

    Get your home in front of millions of buyers by listing it on Zillow.

    Learn how to do it

    Sell it yourself

    Take full control of how buyers see your home on Zillow by listing For Sale by Owner (FSBO).

    List your home

    What's special

    Generous storage spaceBright sunroomThree comfortable bedrooms
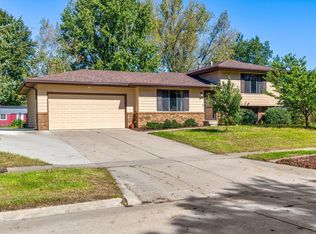
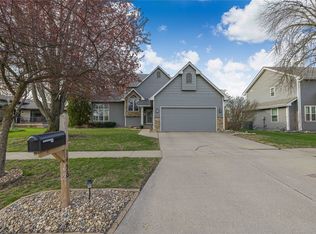
    Welcome home! This beautiful 4-level split offers the perfect blend of comfort, space and style. Recent upgrades include a new roof, Leafgaurd gutter toppers, and HVAC system - providing peace of mind for years to come. The main floor features an inviting living room and spacious kitchen with a dining area that flows into a bright sunroom; ideal for morning coffee and loved by your favorite plants. Step outside to a large deck with a partial SunSetter awning, perfect for entertaining or relaxing evenings outdoors. Upstairs you'll find three comfortable bedrooms, a full bath, and a 3/4 bath. The lower levels provide a spacious family room with a cozy wood-burning fireplace (great for s'mores or hotdogs!). An additional bedroom, half bath and generous storage space completes the lower level. Enjoy a fenced backyard ideal for play, gardening, and gatherings, all on a quite, low-traffic street with friendly neighbors; plus easy access to the amenities of both Ankeny & Johnston

    Zillow last checked:

    Listing updated:

    Listed by:

    Greg Ploeger (515)967-5424,

    RE/MAX Concepts

    Bought with:

    Jenny Leazer

    Weichert, Realtors - The 515 Agency

    Source: DMMLS,MLS#: 734162MLS LogoOriginating MLS: Des Moines Area Association of REALTORS

    Facts & features

    Interior

    Bedrooms & bathrooms
    • Bedrooms: 3
    • Bathrooms: 3
    • Full bathrooms: 1
    • 3/4 bathrooms: 1
    • 1/2 bathrooms: 1
    Heating
    • Forced Air, Gas, Natural Gas
    Cooling
    • Central Air
    Appliances
    • Included: Dryer, Dishwasher, Microwave, Refrigerator, Stove, Washer
    Features
    • Eat-in Kitchen, See Remarks
    • Flooring: Carpet, Tile
    • Basement: Egress Windows,Partially Finished
    • Number of fireplaces: 1
    • Fireplace features: Wood Burning
    Interior area
    • Total structure area: 1,194
    • Total interior livable area: 1,194 sqft
    • Finished area below ground: 540

    Property

    Parking
    • Total spaces: 2
    • Parking features: Attached, Garage, Two Car Garage
    • Attached garage spaces: 2
    Features
    • Levels: Multi/Split
    • Patio & porch: Deck
    • Exterior features: Deck, Fully Fenced, Storage
    • Fencing: Chain Link,Wood,Full
    Lot
    • Size: 0.41 Acres
    • Features: Rectangular Lot
    Details
    • Additional structures: Storage
    • Parcel number: 18000765509000
    • Zoning: LDR

    Construction

    Type & style
    • Home type: SingleFamily
    • Architectural style: Split Level
    • Property subtype: Single Family Residence
    Materials
    • Cement Siding, Wood Siding
    • Foundation: Block
    • Roof: Asphalt,Shingle
    Condition
    • Year built: 1983

    Utilities & green energy

    • Sewer: Septic Tank
    • Water: Public

    Community & neighborhood

    Security
    • Security features: Smoke Detector(s)
    Community
    • Community features: Sidewalks
    Location
    • Region: Ankeny

    HOA & financial

    HOA
    • Has HOA: Yes
    • HOA fee: $375 annually
    • Association name: Deer Pond Estates
    • Second association name: Private Board, David Erredge
    • Second association phone: 515-988-8106

    Other

    Other facts
    • Listing terms: Cash,Conventional,FHA,VA Loan

    Price history

    DateEventPrice
    3/25/2026Sold$314,000-1.9%$263/sqft
    Source: DMMLS #734162 Report a problem
    2/17/2026Pending sale$320,000$268/sqft
    Source: DMMLS #734162 Report a problem
    2/10/2026Listed for sale$320,000$268/sqft
    Source: DMMLS #734162 Report a problem

    Public tax history

    YearProperty taxesTax assessment
    2025$4,090 +2%$298,400 +6.7%
    2024$4,010 +2.7%$279,600
    2023$3,904 +1.1%$279,600 +25.4%
    2022$3,860 +5%$222,900
    2021$3,676 +1.3%$222,900 +11.1%
    2020$3,628 +9.7%$200,700
    2019$3,306 +1.1%$200,700 +13.6%
    2018$3,270 $176,600
    2017$3,270 +3.2%$176,600 +7.2%
    2016$3,168 $164,800
    2015$3,168 -1.9%$164,800 -1.7%
    2014$3,228 $167,700
    2013-- $167,700 -0.5%
    2012-- $168,500
    2011-- $168,500 -6.3%
    2010-- $179,800
    2009-- $179,800 -1.9%
    2008-- $183,300
    2007-- $183,300 +17.8%
    2006-- $155,600
    2005-- $155,600 +8.1%
    2003-- $143,930 -4.1%
    2002-- $150,140
    2001-- $150,140

    Find assessor info on the county website

    Neighborhood: 50023

    Nearby schools

    GreatSchools rating
    Schools provided by the listing agent
    • District: Ankeny

    Source: DMMLS. This data may not be complete. We recommend contacting the local school district to confirm school assignments for this home.

    Get pre-qualified for a loan
    At Zillow Home Loans, we can pre-qualify you in as little as 5 minutes with no impact to your credit score.

    An equal housing lender. NMLS #10287.

    Sell for more on Zillow
    Get a Zillow Showcase℠ listing at no additional cost and you could sell for .
    $313,400
    2% more
    +$6,268
    With Zillow Showcase(estimated)
    $319,668