//Welcome Home!!! Move-in Ready 3 Bedroom 2.5 Bath in desirable Nantucket Village in Blue Springs! Spacious layout with formal Living Room and fireplace, Eat-in kitchen with bar and tons of cabinets for storage. All 3 Bedrooms on main floor with Master En-Suite, big enough for a King along with Large walk-in closet. Finished Basement allowing more room to hang out or potential extra living quarters with an extra half bath in basement. Fully fenced backyard for pups and kids and spacious deck for grillin and chillin. 3 Car garage for all the toys. Minutes from major highways and all amenities needed. Don't let this one slip away!!!!
Sold
Price Unknown
1449 NW Yankee Dr, Blue Springs, MO 64015
3beds
1,889sqft
Single Family Residence
Built in 1991
0.3 Acres Lot
$327,500 Zestimate®
$--/sqft
$2,184 Estimated rent
Home value
$327,500
$295,000 - $364,000
$2,184/mo
Zestimate® history
Owner options
List your home for rent
$2,184/mo
Rent Zestimate®
Find your next renter with Zillow Rental Manager. Plus, with online applications, you can quickly screen prospective tenants – for free.
$2,184/mo
Rent Zestimate®
Refinance and save
Refinancing to a lower rate could help reduce your monthly payments and save thousands over the life of the loan.
Explore your selling options
Work with a Zillow partner agent
Leverage their expertise and Zillow's premium Showcase listings to get your home seen by more buyers.
Get startedList with your own agent
Get your home in front of millions of buyers by listing it on Zillow.
Learn how to do itSell it yourself
Take full control of how buyers see your home on Zillow by listing For Sale by Owner (FSBO).
List your homeWhat's special
Finished basementFully fenced backyardMaster en-suiteEat-in kitchen with barSpacious layoutLarge walk-in closet
Zillow last checked:
Listing updated:
Listed by:
Chris Campbell 660-441-5545,
Keller Williams Platinum Prtnr
Bought with:
Josh Terry, 2014003089
ReeceNichols - Lees Summit
Source: Heartland MLS as distributed by MLS GRID,MLS#: 2592254
Facts & features
Interior
Bedrooms & bathrooms
- Bedrooms: 3
- Bathrooms: 3
- Full bathrooms: 2
- 1/2 bathrooms: 1
Primary bedroom
- Features: Carpet, Ceiling Fan(s)
- Level: First
Bedroom 2
- Features: Carpet
- Level: First
Bedroom 3
- Features: Carpet, Ceiling Fan(s)
- Level: First
Primary bathroom
- Features: Carpet, Ceramic Tiles, Double Vanity, Shower Only
- Level: First
Bathroom 2
- Features: Built-in Features, Ceramic Tiles, Shower Over Tub
- Level: First
Dining room
- Features: Ceiling Fan(s)
- Level: First
Family room
- Features: Carpet, Ceramic Tiles
- Level: Basement
Great room
- Features: Built-in Features, Carpet, Ceiling Fan(s), Fireplace
- Level: First
Half bath
- Features: Ceramic Tiles
- Level: Basement
Kitchen
- Features: Granite Counters, Kitchen Island, Pantry
- Level: First
Laundry
- Features: Ceramic Tiles
- Level: Basement
Other
- Level: Basement
Heating
- Forced Air
Cooling
- Attic Fan, Electric
Appliances
- Included: Dishwasher
- Laundry: Laundry Room, Lower Level
Features
- Ceiling Fan(s), Kitchen Island, Pantry, Walk-In Closet(s)
- Flooring: Carpet, Wood
- Doors: Storm Door(s)
- Windows: Thermal Windows
- Basement: Daylight,Finished,Garage Entrance,Interior Entry
- Number of fireplaces: 1
- Fireplace features: Gas Starter, Great Room, Fireplace Screen
Interior area
- Total structure area: 1,889
- Total interior livable area: 1,889 sqft
- Finished area above ground: 1,439
- Finished area below ground: 450
Property
Parking
- Total spaces: 3
- Parking features: Attached, Garage Door Opener, Garage Faces Side
- Attached garage spaces: 3
Features
- Patio & porch: Deck
- Exterior features: Sat Dish Allowed
- Fencing: Wood
Lot
- Size: 0.3 Acres
- Features: City Lot, Corner Lot, Cul-De-Sac
Details
- Parcel number: 35420094300000000
Construction
Type & style
- Home type: SingleFamily
- Architectural style: Traditional
- Property subtype: Single Family Residence
Materials
- Wood Siding
- Roof: Composition
Condition
- Year built: 1991
Utilities & green energy
- Sewer: Public Sewer
- Water: Public
Community & HOA
Community
- Subdivision: Nantucket Village
HOA
- Has HOA: No
Location
- Region: Blue Springs
Financial & listing details
- Tax assessed value: $252,590
- Annual tax amount: $3,931
- Date on market: 12/15/2025
- Listing terms: Cash,Conventional,FHA,VA Loan
- Ownership: Private
Price history
| Date | Event | Price |
|---|---|---|
| 2/9/2026 | Sold | -- |
Source:  Heartland MLS as distributed by MLS GRID #2592254 Report a problem Heartland MLS as distributed by MLS GRID #2592254 Report a problem | ||
| 1/7/2026 | Contingent | $325,000$172/sqft |
Source: Heartland MLS as distributed by MLS GRID #2592254 Report a problem | ||
| 12/16/2025 | Listed for sale | $325,000+20.4%$172/sqft |
Source: Heartland MLS as distributed by MLS GRID #2592254 Report a problem | ||
| 10/25/2021 | Sold | -- |
Source: Heartland MLS as distributed by MLS GRID #2343739 Report a problem | ||
| 10/1/2021 | Pending sale | $270,000$143/sqft |
Source: Heartland MLS as distributed by MLS GRID #2343739 Report a problem | ||
| 9/28/2021 | Price change | $270,000-3.2%$143/sqft |
Source: Heartland MLS as distributed by MLS GRID #2343739 Report a problem | ||
| 9/21/2021 | Price change | $279,000-2.8%$148/sqft |
Source: Heartland MLS as distributed by MLS GRID #2343739 Report a problem | ||
| 9/18/2021 | Price change | $287,000-0.9%$152/sqft |
Source: Heartland MLS as distributed by MLS GRID #2343739 Report a problem | ||
| 9/14/2021 | Pending sale | $289,500$153/sqft |
Source: Heartland MLS as distributed by MLS GRID #2343739 Report a problem | ||
| 9/10/2021 | Price change | $289,500-1.7%$153/sqft |
Source: Heartland MLS as distributed by MLS GRID #2343739 Report a problem | ||
| 9/4/2021 | Listed for sale | $294,500+65.9%$156/sqft |
Source: Heartland MLS as distributed by MLS GRID #2343739 Report a problem | ||
| 7/18/2018 | Sold | -- |
Source: Agent Provided Report a problem | ||
| 7/14/2018 | Pending sale | $177,500$94/sqft |
Source: BHG Kansas City Homes #2110312 Report a problem | ||
| 6/1/2018 | Listed for sale | $177,500+14.6%$94/sqft |
Source: BHG Kansas City Homes #2110312 Report a problem | ||
| 1/10/2011 | Listing removed | $154,900$82/sqft |
Source: Reece and Nichols Realtors #1673190 Report a problem | ||
| 11/12/2010 | Price change | $154,900-2.9%$82/sqft |
Source: Reece and Nichols Realtors #1673190 Report a problem | ||
| 10/17/2010 | Price change | $159,500-2.7%$84/sqft |
Source: Reece and Nichols Realtors #1673190 Report a problem | ||
| 9/18/2010 | Price change | $164,000-1.2%$87/sqft |
Source: Reece and Nichols Realtors #1673190 Report a problem | ||
| 6/23/2010 | Price change | $166,000-3.5%$88/sqft |
Source: Reece and Nichols Realtors #1673190 Report a problem | ||
| 6/3/2010 | Price change | $172,000-3.1%$91/sqft |
Source: Reece and Nichols Realtors #1673190 Report a problem | ||
| 5/11/2010 | Listed for sale | $177,500$94/sqft |
Source: Reece and Nichols Realtors #1673190 Report a problem | ||
| 11/1/2005 | Sold | -- |
Source: Agent Provided Report a problem | ||
Public tax history
| Year | Property taxes | Tax assessment |
|---|---|---|
| 2025 | $3,931 -0.4% | $47,993 -0.8% |
| 2024 | $3,947 +2% | $48,376 |
| 2023 | $3,871 +17.8% | $48,376 +33.3% |
| 2022 | $3,286 +0.1% | $36,290 |
| 2021 | $3,283 +15.6% | $36,290 +13.7% |
| 2020 | $2,839 +3.4% | $31,924 |
| 2019 | $2,745 | $31,924 +18.3% |
| 2018 | $2,745 +11.2% | $26,981 |
| 2017 | $2,467 +9.4% | $26,981 +6.5% |
| 2016 | $2,255 +3.6% | $25,346 +3.8% |
| 2014 | $2,176 +0.5% | $24,417 |
| 2013 | $2,164 +0.1% | $24,417 |
| 2012 | $2,163 +0.3% | $24,417 |
| 2011 | $2,155 +1.8% | $24,417 |
| 2010 | $2,117 -5.7% | $24,417 |
| 2009 | $2,245 +1.8% | $24,417 -6% |
| 2008 | $2,204 +9.6% | $25,977 |
| 2007 | $2,011 +0% | $25,977 +10% |
| 2006 | $2,010 +8.9% | $23,615 |
| 2005 | $1,846 -0.2% | $23,615 +10% |
| 2004 | $1,849 +21.9% | $21,468 |
| 2003 | $1,517 +5.3% | $21,468 +13% |
| 2002 | $1,441 +0.1% | $18,998 |
| 2001 | $1,439 | $18,998 |
Find assessor info on the county website
Neighborhood: 64015
Nearby homes
- $274,1003 bd2 ba1.1k sqft1453 NW Yankee Dr, Blue Springs, MO 64015Off Market
- $275,7003 bd1 ba1.2k sqft5105 NW Mariner Cir, Blue Springs, MO 64015Off Market
- $299,6003 bd2 ba1.3k sqft1457 NW Yankee Dr, Blue Springs, MO 64015Off Market
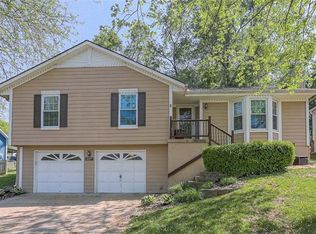
- $292,7003 bd2 ba1.3k sqft1445 NW Yankee Dr, Blue Springs, MO 64015Off Market
- $310,0004 bd2 ba1.3k sqft1454 NW Yankee Dr, Blue Springs, MO 64015Off Market
- $267,2003 bd2 ba1.1k sqft1452 NW Yankee Dr, Blue Springs, MO 64015Off Market
- $286,9003 bd2 ba1.4k sqft5109 NW Mariner Cir, Blue Springs, MO 64015Off Market
- $277,1003 bd2 ba1.3k sqft1448 NW Yankee Dr, Blue Springs, MO 64015Off Market
Nearby schools
GreatSchools rating
- 8/10John Nowlin Elementary SchoolGrades: K-5Distance: 0.3 mi
- 6/10Paul Kinder Middle SchoolGrades: 6-8Distance: 1.3 mi
- 8/10Blue Springs High SchoolGrades: 9-12Distance: 2.1 mi
Schools provided by the listing agent
- Elementary: John Nowlin
- Middle: Paul Kinder
- High: Blue Springs
Source: Heartland MLS as distributed by MLS GRID. This data may not be complete. We recommend contacting the local school district to confirm school assignments for this home.
Get a cash offer in 3 minutes
Find out how much your home could sell for in as little as 3 minutes with a no-obligation cash offer.
Estimated market value
$327,500
Get a cash offer in 3 minutes
Find out how much your home could sell for in as little as 3 minutes with a no-obligation cash offer.
Estimated market value
$327,500
- Missouri
- Jackson County
- Blue Springs
- 64015
- 1449 NW Yankee Dr
Nearby cities
Nearby zip codes
Other Blue Springs Topics
