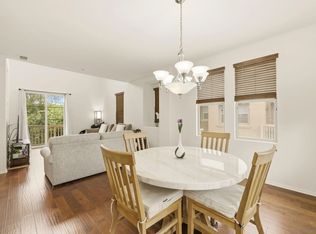
Welcome to 1449 Normandy Drive, a beautifully maintained home nestled in the highly sought-after Otay Ranch community of Chula Vista. Offering the perfect blend of comfort, convenience and lifestyle, this residence features an inviting floor plan, spacious living areas, a private outdoor space and an attached two-car garage. Located in one of South County's most desirable neighborhoods, residents enjoy access to community pools, parks, walking trails, and recreational amenities designed for active living. The home is within close proximity to highly rated schools, including Veterans Elementary School, Olympian High School and Otay Ranch High School, making it an excellent choice for families seeking both quality education and community. Offering popular shopping, dining and entertainment options, as well as nearby favorites such as Santa Venetia Park and the renowned Sharp Rees-Stealy Otay Ranch medical campus. Convenient access to the 125 Toll Road, public transportation, restaurants, fitness centers and everyday conveniences make this location ideal for today's busy lifestyle. Whether you're looking for your first home, room to grow, or a move-in-ready opportunity in one of Chula Vista's premier master-planned communities, 1449 Normandy Drive delivers the best of Otay Ranch living.
Pending
$689,000
1449 Normandy Dr, Chula Vista, CA 91913
3beds
1,500sqft
Condominium
Built in 2004
-- sqft lot
$688,900 Zestimate®
$459/sqft
$278/mo HOA
What's special
Attached two-car garageInviting floor planPrivate outdoor space
- 47 days |
- 129 |
- 4 |
Zillow last checked:
Listing updated:
Listed by:
Chantelle Pace DRE #02098963 Preferred:858-683-3135,
LPT Realty, Inc,
Anthony Reanue DRE #02065620 619-598-9344,
LPT Realty, Inc
Source: SDMLS,MLS#: 260013413 Originating MLS: SDMLS
Originating MLS: SDMLSFacts & features
Interior
Bedrooms & bathrooms
- Bedrooms: 3
- Bathrooms: 3
- Full bathrooms: 2
- 1/2 bathrooms: 1
Heating
- Fireplace, Forced Air Unit
Cooling
- Central Forced Air
Appliances
- Included: Dishwasher, Disposal, Dryer, Garage Door Opener, Microwave, Refrigerator, Washer, Convection Oven, Freezer, Gas Stove, Counter Top
- Laundry: Gas
Features
- Number of fireplaces: 1
- Fireplace features: FP in Living Room
Interior area
- Total structure area: 1,500
- Total interior livable area: 1,500 sqft
Video & virtual tour
Property
Parking
- Total spaces: 2
- Parking features: Attached, Garage, Garage - Rear Entry, Garage Door Opener
- Garage spaces: 2
Features
- Levels: 2 Story
- Stories: 2
- Pool features: Community/Common
- Fencing: Full,Gate
Details
- Parcel number: 6436510816
Construction
Type & style
- Home type: Condo
- Property subtype: Condominium
Materials
- Stucco
- Roof: Tile/Clay
Condition
- Year built: 2004
Utilities & green energy
- Sewer: Public Sewer
- Water: Public
Community & HOA
Community
- Features: BBQ, Clubhouse/Rec Room, Playground, Pool, Spa/Hot Tub
- Subdivision: CHULA VISTA
HOA
- Services included: Clubhouse Paid, Common Area Maintenance, Exterior (Landscaping), Exterior Bldg Maintenance, Limited Insurance, Roof Maintenance
- HOA fee: $278 monthly
- HOA name: Hillsborough & Belleme
Location
- Region: Chula Vista
Financial & listing details
- Price per square foot: $459/sqft
- Tax assessed value: $517,290
- Annual tax amount: $8,634
- Date on market: 6/3/2026
- Listing terms: Cash,Conventional,FHA,VA
Estimated market value
$688,900
$654,000 - $723,000
$3,457/mo
Price history
| Date | Event | Price |
|---|---|---|
| 6/12/2026 | Pending sale | $689,000$459/sqft |
Source:  SDMLS #260013413 Report a problem SDMLS #260013413 Report a problem | ||
| 6/3/2026 | Listed for sale | $689,000+45.7%$459/sqft |
Source: SDMLS #260013413 Report a problem | ||
| 5/20/2020 | Sold | $473,000-0.4%$315/sqft |
Source:  CRMLS #200017079 Report a problem CRMLS #200017079 Report a problem | ||
| 4/23/2020 | Price change | $475,000+2.2%$317/sqft |
Source: Coldwell Banker West #200017079 Report a problem | ||
| 4/20/2020 | Pending sale | $465,000$310/sqft |
Source: Coldwell Banker West #200017079 Report a problem | ||
| 4/14/2020 | Listed for sale | $465,000+17.7%$310/sqft |
Source: Coldwell Banker West #200017079 Report a problem | ||
| 5/10/2018 | Sold | $395,000+0.3%$263/sqft |
Source: Public Record Report a problem | ||
| 8/20/2004 | Sold | $394,000$263/sqft |
Source: Public Record Report a problem | ||
Public tax history
| Year | Property taxes | Tax assessment |
|---|---|---|
| 2025 | $8,634 +2.9% | $517,290 +2% |
| 2024 | $8,391 -0.4% | $507,148 +2% |
| 2023 | $8,425 +2.7% | $497,205 +2% |
| 2022 | $8,204 +2.4% | $487,457 +2% |
| 2021 | $8,009 +11.8% | $477,900 +16.3% |
| 2020 | $7,164 +58.9% | $410,956 +2% |
| 2019 | $4,507 -35% | $402,899 +3.3% |
| 2018 | $6,933 +11.1% | $390,000 +18.2% |
| 2017 | $6,240 +5.6% | $330,000 +6.5% |
| 2016 | $5,909 +7.3% | $310,000 +10.7% |
| 2015 | $5,505 +12.2% | $280,000 +16.7% |
| 2014 | $4,905 | $240,000 +2.6% |
| 2013 | -- | $234,000 |
| 2012 | -- | $234,000 |
| 2011 | -- | $234,000 |
| 2010 | -- | $234,000 |
| 2009 | -- | $234,000 -30.1% |
| 2008 | -- | $335,000 -18.2% |
| 2007 | -- | $409,397 +2% |
| 2006 | -- | $401,370 +2% |
| 2005 | -- | $393,500 |
Find assessor info on the county website
Monthly payment
Est. payment
Payment breakdown
Explore the cost of this home by adjusting the details. Changes won't be saved.Climate risks
Neighborhood: Otay Ranch
Nearby schools
GreatSchools rating
- 8/10Veterans Elementary SchoolGrades: K-6Distance: 0.2 mi
- 7/10Rancho Del Rey Middle SchoolGrades: 7-8Distance: 1.7 mi
- 9/10Olympian High SchoolGrades: 9-12Distance: 1.3 mi
Schools provided by the listing agent
- District: Chula Vista Elementary District
Source: SDMLS. This data may not be complete. We recommend contacting the local school district to confirm school assignments for this home.
- $656,9003 bd2 ba1.5k sqft1456 Burgundy Dr, Chula Vista, CA 91913Off Market

- $1,232,9006 bd4 ba5.9k sqft1458 Burgundy Dr, Chula Vista, CA 91913Off Market
- $681,5003 bd2 ba1.5k sqft1452 Burgundy Dr, Chula Vista, CA 91913Off Market
- $658,3003 bd3 ba1.5k sqft1450 Burgundy Dr, Chula Vista, CA 91913Off Market
- $676,3003 bd3 ba1.5k sqft1440 Burgundy Dr, Chula Vista, CA 91913Off Market
- $692,6003 bd3 ba1.5k sqft1425 Normandy Dr, Chula Vista, CA 91913Off Market
- $675,0003 bd3 ba1.5k sqft1427 Normandy Dr, Chula Vista, CA 91913Off Market
- $722,5003 bd3 ba1.5k sqft1431 Normandy Dr, Chula Vista, CA 91913Off Market
A local agent can set up tours, give advice and negotiate with sellers.
Similar homes
- $689,9003 bd3 ba1.2k sqft1397 Caminito Veranza #1, Chula Vista, CA 91915For Sale
 MLS ID #PTP2604031, Claudia Kenney, The Avenue Home Collective. CRMLS
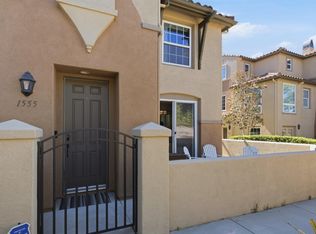
 - $584,9992 bd3 ba1.2k sqftMosaic, Chula Vista, CA 91913For Sale
 MLS ID #260013072, Sanja Sullivan, Jag Real Estate Lifestyle. SDMLS
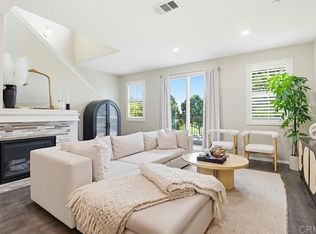
 - $799,0004 bd3 ba1.8k sqftTreviana, Chula Vista, CA 91913For Sale
 MLS ID #260016284, Jamal Helewa, eXp Realty of California, Inc.. SDMLS
 - $750,0003 bd4 ba1.7k sqft1876 Champagne Ct Unit 6, Chula Vista, CA 91913For Sale
 MLS ID #PTP2603780, Zepe Ybarra, Coldwell Banker West. CRMLS
 - $--3 bd2 ba1.4k sqft5404 Olive St #C, San Diego, CA 92105AuctionAuction.com 2
- $530,0003 bd2 ba1.1k sqftWoodland Hills Condominium, Chula Vista, CA 91910For SaleMLS ID #260016793, Samara J Smith, LPT Realty, Inc. SDMLS
- $849,9004 bd3 ba1.6k sqft1844 San Sebastian Ave, Chula Vista, CA 91913For SaleMLS ID #260015652, Kristina Rodriguez, Weichert SoCal. SDMLS
- $570,0003 bd3 ba1.4k sqftAurora at Rivera Del Sol, San Diego, CA 92154For SaleMLS ID #260014703, Robert Galakhov, eXp of Northern California, In. SDMLS
- $559,9002 bd3 ba937 sqftEastlake 1, Chula Vista, CA 91913For SaleMLS ID #260014422, Claude Blackman, RE/MAX Tidal. SDMLS
- $724,0002 bd3 ba1.4k sqftRio del Oro, San Diego, CA 92108For SaleMLS ID #260016050, Gregory Kuchan, Compass. SDMLS
- $569,0003 bd3 ba1.5k sqftHeritage Grove, El Cajon, CA 92021For SaleMLS ID #260014751, Christine Akka, Compass. SDMLS
- $669,0002 bd2 ba1k sqftLoma Riviera, San Diego, CA 92110For SaleMLS ID #260016827, Chris R Mannerino, Coldwell Banker West. SDMLS
- $569,0002 bd3 ba1.2k sqftBayside Villas, San Diego, CA 92154For SaleMLS ID #260015678, Rebecca L Roman Stevens, Redfin. SDMLS
- $699,9003 bd4 ba1.7k sqftNorthStar at Skyranch, Santee, CA 92071For SaleMLS ID #260015758, Alice Greliak, Compass. SDMLS
- $724,9003 bd3 ba1.5k sqftTeatro Cir, El Cajon, CA 92021For SaleMLS ID #260012746, Daniel Vachon, Navigation Realty. SDMLS
- $715,0003 bd3 ba1.7k sqftAgualuna, San Diego, CA 92154For SaleMLS ID #260014696, Justin J Lee, Military Mutual. SDMLS
- $549,0002 bd3 ba1k sqftAshford Parke, Spring Valley, CA 91977For SaleMLS ID #260017587, Clinton E Jones, Connect Realty Inc. SDMLS
- $450,0002 bd2 ba997 sqftVilla Hermosa, Chula Vista, CA 91910For SaleMLS ID #260014164, Rebecca L Roman Stevens, Redfin. SDMLS
- $545,0002 bd2 ba971 sqftCollwood Point, San Diego, CA 92115For SaleMLS ID #260017551, Gregory Kuchan, Compass. SDMLS
- $670,0003 bd3 ba1.3k sqftMontivo, Santee, CA 92071For SaleMLS ID #260011058, Sara K Driscoll, Coldwell Banker West. SDMLS
Local buyer's agents are ready to help
