SPECIAL FINANCING RATES AND CLOSING ASSISTANCE AVAILABLE. MAIN LEVEL OWNERS SUITE! The main floor of the must-see Denali plan offers a versatile flex room, an impressive great room, an open dining nook and a well-appointed kitchen with a center island and walk-in pantry. You’ll also find a central laundry, a lavish primary suite boasting dual walk-in closets and a private bath with deluxe shower, and a secondary bedroom and full bath. Upstairs, discover an immense loft, three additional bedrooms with walk-in closets, and a shared bath. A mudroom and 2-car garage complete the home. Also includes Gourmet Kitchen. Pictures are examples.
Closed
$533,466
1449 Ovaldale Drive Danali Lot 427, Murfreesboro, TN 37128
5beds
2,805sqft
Single Family Residence, Residential
Built in 2023
7,150 Square Feet Lot
$549,400 Zestimate®
$190/sqft
$3,117 Estimated rent
Home value
$549,400
$522,000 - $577,000
$3,117/mo
Zestimate® history
Owner options
List your home for rent
$3,117/mo
Rent Zestimate®
Find your next renter with Zillow Rental Manager. Plus, with online applications, you can quickly screen prospective tenants – for free.
$3,117/mo
Rent Zestimate®
Refinance and save
$3,193/mo
Est. payment
Refinancing to a lower rate could help reduce your monthly payments and save thousands over the life of the loan.
$3,193/mo
Est. payment
Explore your selling options
Work with a Zillow partner agent
Leverage their expertise and Zillow's premium Showcase listings to get your home seen by more buyers.
Get startedList with your own agent
Get your home in front of millions of buyers by listing it on Zillow.
Learn how to do itSell it yourself
Take full control of how buyers see your home on Zillow by listing For Sale by Owner (FSBO).
List your homeWhat's special
Center islandImmense loftPrivate bathCentral laundryShared bathWell - appointed kitchenVersatile flex room
Zillow last checked:
Listing updated:
Listed by:
Carrie Calvert 615-727-3105,
Richmond American Homes of Tennessee Inc,
Kris Karam 615-430-9509,
Richmond American Homes of Tennessee Inc
Bought with:
Ben Azer, 360444
simpliHOM
Source: RealTracs MLS as distributed by MLS GRID,MLS#: 2652208
Facts & features
Interior
Bedrooms & bathrooms
- Bedrooms: 5
- Bathrooms: 3
- Full bathrooms: 3
- Main level bedrooms: 2
Bedroom 1
- Area: 196 Square Feet
- Dimensions: 14x14
Bedroom 2
- Area: 144 Square Feet
- Dimensions: 12x12
Bedroom 3
- Area: 144 Square Feet
- Dimensions: 12x12
Bedroom 4
- Area: 168 Square Feet
- Dimensions: 14x12
Den
- Features: Separate
- Level: Separate
- Area: 144 Square Feet
- Dimensions: 12x12
Dining room
- Features: Combination
- Level: Combination
- Area: 140 Square Feet
- Dimensions: 10x14
Kitchen
- Features: Pantry
- Level: Pantry
- Area: 182 Square Feet
- Dimensions: 13x14
Living room
- Area: 252 Square Feet
- Dimensions: 14x18
Heating
- Natural Gas
Cooling
- Electric
Appliances
- Included: Dishwasher, Disposal, ENERGY STAR Qualified Appliances, Ice Maker, Microwave, Double Oven, Electric Oven, Gas Range
Features
- Walk-In Closet(s)
- Flooring: Carpet, Tile
- Has fireplace: No
Interior area
- Total structure area: 2,805
- Total interior livable area: 2,805 sqft
- Finished area above ground: 2,805
Property
Parking
- Total spaces: 2
- Parking features: Garage Door Opener, Garage Faces Front
- Attached garage spaces: 2
Features
- Levels: Two
- Stories: 2
- Patio & porch: Patio, Covered
- Pool features: Association
Lot
- Size: 7,150 Square Feet
- Dimensions: 55 x 130
- Features: Level
Details
- Special conditions: Standard
Construction
Type & style
- Home type: SingleFamily
- Architectural style: Colonial
- Property subtype: Single Family Residence, Residential
Materials
- Brick
- Roof: Asphalt
Condition
- New construction: Yes
- Year built: 2023
Utilities & green energy
- Sewer: STEP System
- Water: Public
- Utilities for property: Electricity Available, Natural Gas Available, Water Available
Green energy
- Green verification: ENERGY STAR Certified Homes
- Energy efficient items: Thermostat, Insulation, Water Heater
Community & HOA
Community
- Security: Smoke Detector(s)
- Subdivision: South Haven
HOA
- Has HOA: Yes
- Amenities included: Playground, Pool
- Services included: Maintenance Grounds, Recreation Facilities
- HOA fee: $75 monthly
- Second HOA fee: $300 one time
Location
- Region: Murfreesboro
Financial & listing details
- Price per square foot: $190/sqft
- Annual tax amount: $3,000
- Date on market: 5/7/2024
- Electric utility on property: Yes
Price history
| Date | Event | Price |
|---|---|---|
| 8/10/2024 | Sold | $533,466+0%$190/sqft |
Source:  RealTracs MLS as distributed by MLS GRID #2652208 Report a problem RealTracs MLS as distributed by MLS GRID #2652208 Report a problem | ||
| 6/27/2024 | Pending sale | $533,446$190/sqft |
Source: RealTracs MLS as distributed by MLS GRID #2652208 Report a problem | ||
| 6/3/2024 | Contingent | $533,446$190/sqft |
Source: RealTracs MLS as distributed by MLS GRID #2652208 Report a problem | ||
| 5/10/2024 | Pending sale | $533,446$190/sqft |
Source: RealTracs MLS as distributed by MLS GRID #2652208 Report a problem | ||
| 5/7/2024 | Listed for sale | $533,446$190/sqft |
Source: RealTracs MLS as distributed by MLS GRID #2652208 Report a problem | ||
| 5/7/2024 | Listing removed | -- |
Source: RealTracs MLS as distributed by MLS GRID #2647872 Report a problem | ||
| 4/26/2024 | Listed for sale | $533,446$190/sqft |
Source: RealTracs MLS as distributed by MLS GRID #2647872 Report a problem | ||
Public tax history
Tax history is unavailable.
Neighborhood: 37128
Nearby homes
- $579,5285 bd3 ba2.8k sqft1762 Allwood Ave LOT 341, Murfreesboro, TN 37128Sold

- $554,9995 bd3 ba2.8k sqft1476 Ovaldale Drive Danali LOT 398, Murfreesboro, TN 37128Sold
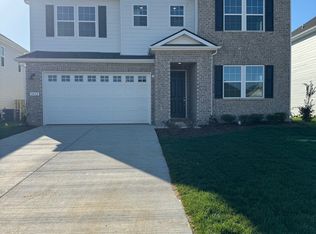
- $562,3764 bd3 ba2.6k sqft1472 Ovaldale Drive Hemingway LOT 399, Murfreesboro, TN 37128Sold
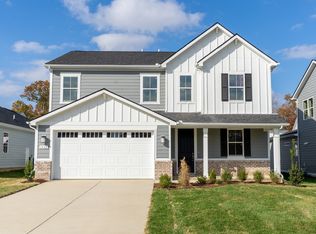
- $519,9993 bd2 ba1.9k sqft1468 Ovaldale Drive Arlington LOT 400, Murfreesboro, TN 37128Sold
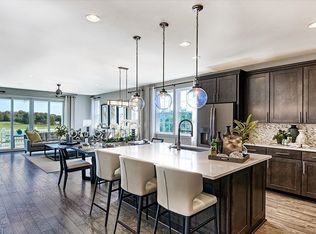
- $500,0003 bd2 ba1.9k sqft1819 Allwood Ave, Murfreesboro, TN 37128Sold
- $589,9995 bd3 ba3.2k sqft1465 Ovaldale Yorktown LOT 431, Murfreesboro, TN 37128Sold
- $654,496-- bd-- ba2.8k sqft1473 Ovaldale Dr, Murfreesboro, TN 37128Sold
- $558,162-- bd-- ba2.8k sqft1806 Allwood Ave, Murfreesboro, TN 37128Sold
Nearby schools
GreatSchools rating
- 10/10Stewarts Creek Elementary SchoolGrades: PK-5Distance: 3.9 mi
- 8/10Stewarts Creek Middle SchoolGrades: 6-8Distance: 3.8 mi
- 8/10Stewarts Creek High SchoolGrades: 9-12Distance: 3.9 mi
Schools provided by the listing agent
- Elementary: Stewarts Creek Elementary School
- Middle: Stewarts Creek Middle School
- High: Stewarts Creek High School
Source: RealTracs MLS as distributed by MLS GRID. This data may not be complete. We recommend contacting the local school district to confirm school assignments for this home.
Get a cash offer in 3 minutes
Find out how much your home could sell for in as little as 3 minutes with a no-obligation cash offer.
Estimated market value
$549,400
Get a cash offer in 3 minutes
Find out how much your home could sell for in as little as 3 minutes with a no-obligation cash offer.
Estimated market value
$549,400
- Tennessee
- Rutherford County
- Arrington
- 37128
- 1449 Ovaldale Drive Danali Lot 427
Nearby cities
Nearby zip codes
Other Arrington Topics
