Skip main navigation
Closed
  • $240,000

    1449 Paddy Ln, Ontario, NY 14519

    5beds
    1,940sqft
    Single Family Residence
    Built in 1973
    1 Acres Lot
    $307,700 Zestimate®
    $124/sqft
    $2,705 Estimated rent

    Home value

    $307,700

    $289,000 - $326,000

    $2,705/mo

    Zestimate® history
    Loading
    Loading...

    Owner options

    List your home for rent

    $2,705/mo

    Rent Zestimate®

    Find your next renter with Zillow Rental Manager. Plus, with online applications, you can quickly screen prospective tenants – for free.

    Learn more

    $2,705/mo

    Rent Zestimate®

    Refinance and save

    $1,525/mo

    Est. payment

    Refinancing to a lower rate could help reduce your monthly payments and save thousands over the life of the loan.

    See today's rates

    $1,525/mo

    Est. payment

    Explore your selling options

    Work with a Zillow partner agent

    Leverage their expertise and Zillow's premium Showcase listings to get your home seen by more buyers.

    Get started

    List with your own agent

    Get your home in front of millions of buyers by listing it on Zillow.

    Learn how to do it

    Sell it yourself

    Take full control of how buyers see your home on Zillow by listing For Sale by Owner (FSBO).

    List your home

    What's special

    Utility roomHome gymOffice spaceHobby roomsWell-sized secondary bedroomsCozy fireplacePlenty of windows
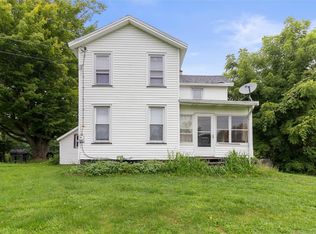
    Dreaming of life in the country? This spacious home could make your dreams come true! From the open 2-story foyer, the upper level of this raised ranch features a sunny living room with plenty of windows, an eat-in kitchen that leads to the deck and backyard for easy entertaining, a remodeled full bath with dual vanity, two well-sized secondary bedrooms, and a primary bedroom with double closets and its own door to the back deck for morning coffee! Down just a handful of steps is the lower level where you'll find a very generous family room with cozy fireplace, two very large bedrooms (could also be office space, home gym, craft or hobby rooms...anything that fits your lifestyle!), and a second full bath with shower. On this level you'll also find the utility room with laundry and entrance directly to the garage for easy access. The backyard is beautiful and open - an acre of quiet country setting, complete with a deck spanning the back of the home to enjoy the view, a meal with family and friends, and summer fun in the above-ground pool! Showings begin 11/9 at 9 AM.

    Zillow last checked:

    Listing updated:

    Listed by:

    Melissa Parker 585-421-5113,

    Howard Hanna

    Bought with:

    Heather Ayette, 10401343327

    Core Agency RE INC

    Source: NYSAMLSs,MLS#: R1509050MLS LogoOriginating MLS: Rochester

    Facts & features

    Interior

    Bedrooms & bathrooms
    • Bedrooms: 5
    • Bathrooms: 2
    • Full bathrooms: 2
    • Main level bathrooms: 1
    • Main level bedrooms: 2
    Heating
    • Electric, Baseboard
    Appliances
    • Included: Dishwasher, Electric Oven, Electric Range, Electric Water Heater, Microwave, Refrigerator
    • Laundry: In Basement
    Features
    • Entrance Foyer, Eat-in Kitchen, Separate/Formal Living Room, Pantry, Bedroom on Main Level
    • Flooring: Carpet, Ceramic Tile, Hardwood, Laminate, Varies
    • Basement: Partial,Sump Pump
    • Number of fireplaces: 1
    Interior area
    • Total structure area: 1,940
    • Total interior livable area: 1,940 sqft

    Property

    Parking
    • Total spaces: 2
    • Parking features: Attached, Electricity, Garage, Garage Door Opener
    • Attached garage spaces: 2
    Features
    • Levels: Two
    • Stories: 2
    • Patio & porch: Deck, Open, Porch
    • Exterior features: Deck, Gravel Driveway, Pool
    • Pool features: Above Ground
    Lot
    • Size: 1 Acres
    • Features: Agricultural, Rectangular, Rectangular Lot
    Details
    • Parcel number: 54340006211700006390080000
    • Special conditions: Standard

    Construction

    Type & style
    • Home type: SingleFamily
    • Architectural style: Raised Ranch,Split Level
    • Property subtype: Single Family Residence
    Materials
    • Vinyl Siding, Copper Plumbing
    • Foundation: Block
    • Roof: Asphalt
    Condition
    • Resale
    • Year built: 1973

    Utilities & green energy

    • Electric: Circuit Breakers
    • Sewer: Septic Tank
    • Water: Connected, Public
    • Utilities for property: Cable Available, Water Connected

    Community & HOA

    Location
    • Region: Ontario

    Financial & listing details

    • Price per square foot: $124/sqft
    • Tax assessed value: $182,900
    • Annual tax amount: $5,633
    • Date on market: 11/8/2023
    • Cumulative days on market: 9 days
    • Listing terms: Cash,Conventional,FHA,USDA Loan,VA Loan

    Price history

    DateEventPrice
    12/21/2023Sold$240,000-4%$124/sqft
    Source: NYSAMLSs #R1509050 Report a problem
    11/18/2023Pending sale$249,900$129/sqft
    Source: NYSAMLSs #R1509050 Report a problem
    11/9/2023Listed for sale$249,900+58.2%$129/sqft
    Source: NYSAMLSs #R1509050 Report a problem
    5/31/2017Sold$158,000+0.1%$81/sqft
    Source: NYSAMLSs #R1035238 Report a problem
    4/12/2017Pending sale$157,900$81/sqft
    Source: Nothnagle - Ontario #R1035238 Report a problem
    4/3/2017Listed for sale$157,900+31.6%$81/sqft
    Source: Nothnagle - Ontario #R1035238 Report a problem
    4/2/2009Sold$120,000$62/sqft
    Source: Public Record Report a problem

    Public tax history

    YearProperty taxesTax assessment
    2025-- $182,900
    2024-- $182,900
    2023-- $182,900
    2022-- $182,900
    2021-- $182,900 +35.5%
    2020-- $135,000
    2019-- $135,000
    2018-- $135,000 +2.8%
    2017$3,567 $131,300
    2016-- $131,300 +9.1%
    2015-- $120,400
    2014-- $120,400
    2013-- $120,400
    2012-- $120,400
    2011-- $120,400
    2010-- $120,400 -3.2%
    2009-- $124,400
    2008-- $124,400
    2007-- $124,400 +9.8%
    2006-- $113,300
    2005-- $113,300
    2004-- $113,300 +3.8%
    2003-- $109,200
    2002-- $109,200
    2001-- $109,200
    2000-- $109,200
    Find assessor info on the county website

    Neighborhood: 14519

    Nearby schools

    GreatSchools rating
    Schools provided by the listing agent
    • District: Wayne

    Source: NYSAMLSs. This data may not be complete. We recommend contacting the local school district to confirm school assignments for this home.

    Sell for more on Zillow
    Get a Zillow Showcase℠ listing at no additional cost and you could sell for .
    $307,700
    2% more
    +$6,154
    With Zillow Showcase(estimated)
    $313,854