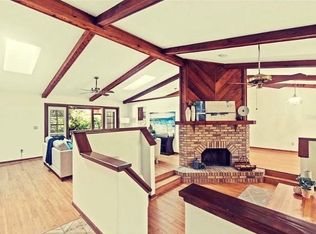
Fantastic, updated Winter Park abode with 4 bedrooms, 2.5 baths, beautiful soaring wood plank ceilings, sparkling salt-filtration pool, and almost 3,000 sq ft is available now. This executive home located in the upscale Pelican Bay neighborhood is sure to please with so many recent updates, an oversized lushly treed lot (.46 acre), a long paver driveway and front walk, and private community lakefront park with fishing dock, picnic tables, and 1/2 basketball court. Stepping inside, the spacious family room with 2 story brick fireplace and double glass sliders opening to the covered lanai is the heart of the home and one impressive space. A large formal dining room with built-in cabinets and wine rack is just off the kitchen, making entertaining a breeze. Lovely wood plank ceilings continue throughout the kitchen, breakfast bar, and dinette areas. High-grade, beautiful level 3 granite countertops adorn the solid wood cabinetry and breakfast bar while stainless steel appliances will be a hit with the home chef. Don’t miss the charming covered patio or the convenient laundry room and half guest bath leading to the oversized 2-car garage. Three spacious guest bedrooms with wood flooring (all with larger than average closets) and a full bath with double sink vanity and access to pool deck make up the rest of the first floor. Upstairs off the loft is the private den/office space and HUGE primary suite. Cathedral ceilings with tall windows, glass slider out to your private balcony, and expansive walk-in closet with custom built-in cabinets make this a true owner’s retreat. Total luxury bathroom remodel (2025) includes double vanities with quartz countertops, fog-free LED backlit mirrors, separate toilet room with Japanese style toilet with built in bidet, and a 2-person glass walk-in shower with wall jets and rain-shower heads, adding to the spa feeling. All the fun will be had in the tropical backyard with a 48’ long covered lanai and giant screen enclosed, heated pool (NEW electric pool heater 2024). And of course, the paver walkway outside the screen leads to another patio, perfect for sunbathing or relaxing around a firepit on a cool Florida evening. Home updates: NEW main HVAC 2025 - Total primary bath remodel 2025 - NEW pool heater, LED pool light, and pool pump 2024 - NEW exterior electrical panel/surge protector 2024 - NEW water softener system 2022 - NEW roof 2021 – New electrical panel 2020 and ask for a full list of even more upgrades and improvements.
Sold for $714,000
$714,000
1449 PELICAN BAY TRAIL, WINTER PARK, FL 32792
4beds
2,928sqft
Single Family Residence
Built in 1982
0.46 Acres Lot
$710,800 Zestimate®
$244/sqft
$3,968 Estimated rent
Home value
$710,800
$647,000 - $782,000
$3,968/mo
Zestimate® history
Owner options
List your home for rent
$3,968/mo
Rent Zestimate®
Find your next renter with Zillow Rental Manager. Plus, with online applications, you can quickly screen prospective tenants – for free.
$3,968/mo
Rent Zestimate®
Refinance and save
$4,739/mo
Est. payment
Refinancing to a lower rate could help reduce your monthly payments and save thousands over the life of the loan.
$4,739/mo
Est. payment
Explore your selling options
Work with a Zillow partner agent
Leverage their expertise and Zillow's premium Showcase listings to get your home seen by more buyers.
Get startedList with your own agent
Get your home in front of millions of buyers by listing it on Zillow.
Learn how to do itSell it yourself
Take full control of how buyers see your home on Zillow by listing For Sale by Owner (FSBO).
List your homeWhat's special
Covered lanaiFog-free led backlit mirrorsHuge primary suiteCharming covered patioTotal luxury bathroom remodelStainless steel appliancesSparkling salt-filtration pool
Zillow last checked:
Listing updated:
Listed by:
Steven Ritz 321-277-8271,
KELLER WILLIAMS WINTER PARK 407-545-6430
Bought with:
Steven Ritz, 3229391
KELLER WILLIAMS WINTER PARK
Source: Stellar MLS,MLS#: O6371440 Originating MLS: Orlando Regional
Originating MLS: Orlando Regional
Facts & features
Interior
Bedrooms & bathrooms
- Bedrooms: 4
- Bathrooms: 3
- Full bathrooms: 2
- 1/2 bathrooms: 1
Rooms
- Room types: Den/Library/Office, Utility Room
Primary bedroom
- Features: En Suite Bathroom, Walk-In Closet(s)
- Level: Second
- Area: 374 Square Feet
- Dimensions: 17x22
Bedroom 2
- Features: Walk-In Closet(s)
- Level: First
- Area: 182 Square Feet
- Dimensions: 13x14
Bedroom 3
- Features: Walk-In Closet(s)
- Level: First
- Area: 154 Square Feet
- Dimensions: 11x14
Bedroom 4
- Features: Walk-In Closet(s)
- Level: First
- Area: 180 Square Feet
- Dimensions: 15x12
Primary bathroom
- Level: Second
- Area: 96 Square Feet
- Dimensions: 6x16
Dining room
- Features: Built-In Shelving
- Level: First
- Area: 216 Square Feet
- Dimensions: 12x18
Kitchen
- Features: Breakfast Bar, Granite Counters
- Level: First
- Area: 315 Square Feet
- Dimensions: 21x15
Living room
- Level: First
- Area: 437 Square Feet
- Dimensions: 19x23
Office
- Level: Second
- Area: 230 Square Feet
- Dimensions: 10x23
Heating
- Central, Electric
Cooling
- Central Air
Appliances
- Included: Dishwasher, Dryer, Microwave, Range, Refrigerator, Washer, Water Filtration System, Water Softener
- Laundry: Inside, Laundry Room
Features
- Built-in Features, Cathedral Ceiling(s), Ceiling Fan(s), Eating Space In Kitchen, PrimaryBedroom Upstairs, Walk-In Closet(s)
- Flooring: Ceramic Tile, Hardwood
- Doors: Sliding Doors
- Windows: Blinds, Double Pane Windows
- Has fireplace: Yes
- Fireplace features: Living Room, Wood Burning
Interior area
- Total structure area: 4,237
- Total interior livable area: 2,928 sqft
Property
Parking
- Total spaces: 2
- Parking features: Garage Door Opener
- Attached garage spaces: 2
Features
- Levels: Two
- Stories: 2
- Patio & porch: Rear Porch, Screened
- Exterior features: Balcony, Fire Pit, Irrigation System
- Has private pool: Yes
- Pool features: Gunite, Heated, In Ground, Salt Water, Screen Enclosure
- Waterfront features: Fishing Pier
Lot
- Size: 0.46 Acres
- Residential vegetation: Mature Landscaping
Details
- Parcel number: 26213050600000220
- Zoning: R-1A
- Special conditions: None
Construction
Type & style
- Home type: SingleFamily
- Property subtype: Single Family Residence
Materials
- Brick, Wood Frame
- Foundation: Slab
- Roof: Shingle
Condition
- New construction: No
- Year built: 1982
Utilities & green energy
- Sewer: Public Sewer
- Water: Public
- Utilities for property: Cable Available, Electricity Connected, Public, Sewer Connected, Water Connected
Community & HOA
Community
- Features: Dock, Fishing, Park
- Pet fee: $0 monthly
- Subdivision: PELICAN BAY
HOA
- Has HOA: Yes
- Amenities included: Basketball Court
- HOA fee: $38 monthly
- HOA name: Chris Bonilha
- HOA phone: 303-564-1536
Location
- Region: Winter Park
Financial & listing details
- Price per square foot: $244/sqft
- Tax assessed value: $521,425
- Annual tax amount: $5,142
- Date on market: 1/15/2026
- Cumulative days on market: 2 days
- Listing terms: Cash,Conventional,VA Loan
- Ownership: Fee Simple
- Total actual rent: 0
- Electric utility on property: Yes
- Road surface type: Asphalt
Price history
| Date | Event | Price |
|---|---|---|
| 2/25/2026 | Sold | $714,000$244/sqft |
Source:  Stellar MLS #O6371440 Report a problem Stellar MLS #O6371440 Report a problem | ||
| 1/18/2026 | Pending sale | $714,000$244/sqft |
Source: Stellar MLS #O6371440 Report a problem | ||
| 1/15/2026 | Listed for sale | $714,000+58.7%$244/sqft |
Source: Stellar MLS #O6371440 Report a problem | ||
| 7/7/2020 | Sold | $450,000+0%$154/sqft |
Source: Public Record Report a problem | ||
| 6/2/2020 | Pending sale | $449,900$154/sqft |
Source: FANNIE HILLMAN & ASSOCIATES #O5864096 Report a problem | ||
| 5/14/2020 | Listed for sale | $449,900+16.9%$154/sqft |
Source: FANNIE HILLMAN & ASSOCIATES #O5864096 Report a problem | ||
| 6/12/2015 | Sold | $385,000-3.7%$131/sqft |
Source: Stellar MLS #O5363644 Report a problem | ||
| 5/5/2015 | Pending sale | $399,900$137/sqft |
Source: VALENCE REALTY GROUP #O5363644 Report a problem | ||
| 5/1/2015 | Listed for sale | $399,900+29%$137/sqft |
Source: VALENCE REALTY GROUP #O5363644 Report a problem | ||
| 5/23/2012 | Sold | $310,000-3.1%$106/sqft |
Source: Public Record Report a problem | ||
| 4/18/2012 | Price change | $320,000-11.1%$109/sqft |
Source: Watson Realty Corp #MO5086771 Report a problem | ||
| 3/31/2012 | Price change | $359,900-1.4%$123/sqft |
Source: Watson Realty Corp #MO5086771 Report a problem | ||
| 2/28/2012 | Price change | $365,000-2.7%$125/sqft |
Source: Watson Realty Corp #MO5086771 Report a problem | ||
| 2/17/2012 | Listed for sale | $375,000$128/sqft |
Source: Watson Realty Corp #MO5086771 Report a problem | ||
Public tax history
| Year | Property taxes | Tax assessment |
|---|---|---|
| 2025 | $5,466 +14.1% | $414,525 +2.9% |
| 2024 | $4,793 +2.5% | $402,843 +3% |
| 2023 | $4,674 +2.6% | $391,110 +3% |
| 2022 | $4,557 -5.6% | $379,718 +3% |
| 2021 | $4,826 +5.8% | $368,658 +6.1% |
| 2020 | $4,561 +0.8% | $347,356 +2.3% |
| 2019 | $4,523 | $339,546 +1.9% |
| 2018 | $4,523 +0.9% | $333,215 +2.1% |
| 2017 | $4,483 +0.5% | $326,361 +1.4% |
| 2016 | $4,462 -1.9% | $321,886 +40.9% |
| 2015 | $4,547 | $228,528 +0.8% |
| 2014 | $4,547 +52.4% | $226,714 +1.5% |
| 2013 | $2,984 +27.3% | $223,364 +17.4% |
| 2012 | $2,345 -7.8% | $190,258 -5.4% |
| 2011 | $2,542 -6.3% | $201,187 -4.3% |
| 2010 | $2,712 +3.9% | $210,284 +2.7% |
| 2009 | $2,611 +3.8% | $204,756 +0.1% |
| 2008 | $2,516 -1.9% | $204,551 +3% |
| 2007 | $2,564 -5.7% | $198,593 +2.5% |
| 2006 | $2,719 +1.7% | $193,749 +3% |
| 2005 | $2,673 +0.3% | $188,106 +3% |
| 2004 | $2,664 +0.8% | $182,627 +1.9% |
| 2003 | $2,644 +1.1% | $179,222 +2.4% |
| 2002 | $2,614 +3.9% | $175,021 +4.6% |
| 2000 | $2,515 | $167,248 |
Find assessor info on the county website
Neighborhood: 32792
Nearby homes
- $560,8004 bd3 ba2.1k sqft1453 Pelican Bay Trl, Winter Park, FL 32792Off Market
- $489,9003 bd2 ba1.8k sqft1445 Pelican Bay Trl, Winter Park, FL 32792Off Market
- $613,7004 bd3 ba2.9k sqft3318 Olde Wharf Run, Winter Park, FL 32792Off Market
- $777,9007 bd4 ba3.5k sqft1457 Pelican Bay Trl, Winter Park, FL 32792Off Market
- $491,0004 bd2 ba1.9k sqft1441 Pelican Bay Trl, Winter Park, FL 32792Off Market
- $573,6004 bd2 ba2.3k sqft3317 Olde Wharf Run, Winter Park, FL 32792Off Market
- $706,1003 bd2 ba1.3k sqft1298 Grand Rd, Winter Park, FL 32792Off Market
- $679,8004 bd2 ba3.7k sqft1461 Pelican Bay Trl, Winter Park, FL 32792Off Market
Nearby schools
GreatSchools rating
- 7/10Eastbrook Elementary SchoolGrades: PK-5Distance: 0.8 mi
- 8/10Tuskawilla Middle SchoolGrades: 6-8Distance: 1.5 mi
- 7/10Lake Howell High SchoolGrades: 9-12Distance: 1.1 mi
Schools provided by the listing agent
- Elementary: Eastbrook Elementary
- Middle: Tuskawilla Middle
- High: Lake Howell High
Source: Stellar MLS. This data may not be complete. We recommend contacting the local school district to confirm school assignments for this home.
Get a cash offer in 3 minutes
Find out how much your home could sell for in as little as 3 minutes with a no-obligation cash offer.
Estimated market value
$710,800
Get a cash offer in 3 minutes
Find out how much your home could sell for in as little as 3 minutes with a no-obligation cash offer.
Estimated market value
$710,800
- Florida
- Seminole County
- Winter Park
- 32792
- 1449 PELICAN BAY TRAIL
Nearby cities
Nearby neighborhoods
Nearby zip codes
Other Winter Park Topics
