Skip main navigation
Sold for $5,100,000
  • $5,100,000

    1449 Ranchita Dr, Los Altos, CA 94024

    3beds
    2,267sqft
    Single Family Residence, Residential
    Built in 1955
    10,213 Square Feet Lot
    $5,099,000 Zestimate®
    $2,250/sqft
    $7,454 Estimated rent

    Home value

    $5,099,000

    $4.74M - $5.51M

    $7,454/mo

    Zestimate® history
    Loading
    Loading...

    Owner options

    List your home for rent

    $7,454/mo

    Rent Zestimate®

    Find your next renter with Zillow Rental Manager. Plus, with online applications, you can quickly screen prospective tenants – for free.

    Learn more

    $7,454/mo

    Rent Zestimate®

    Refinance and save

    $32,921/mo

    Est. payment

    Refinancing to a lower rate could help reduce your monthly payments and save thousands over the life of the loan.

    See today's rates

    $32,921/mo

    Est. payment

    Explore your selling options

    Work with a Zillow partner agent

    Leverage their expertise and Zillow's premium Showcase listings to get your home seen by more buyers.

    Get started

    List with your own agent

    Get your home in front of millions of buyers by listing it on Zillow.

    Learn how to do it

    Sell it yourself

    Take full control of how buyers see your home on Zillow by listing For Sale by Owner (FSBO).

    List your home

    What's special

    Showroom-grade epoxy garage floorElite new appliancesSub-zero refrigeration refreshPrivate garden accessFully permitted structural remodelPremium hardwareSoaring high ceilings
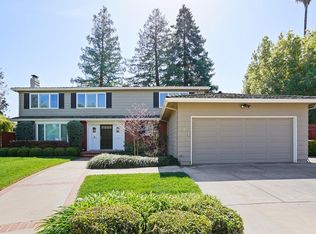
    Exemplifying the quintessential California lifestyle, this meticulously updated 3-bedroom, 2-bathroom, 2,267-sq.-ft. Los Altos residence seamlessly balances modern design with high-end functional updates. The heart of the home completely opens up to an exceptionally deep 10,213-sq.-ft. lot, where an extensive composition of windows and French doors creates the striking visual effect of a wall of glass, showcasing expansive grounds, premium tile hardscaping, and an integrated outdoor BBQ center. Inside, a fully permitted structural remodel delivers two stunning, custom-tailored bathrooms alongside a chefs kitchen featuring refinished cabinetry, a dedicated pantry, a Sub-Zero refrigeration refresh, and elite new appliances. Architectural continuity is maintained via custom millwork, refinished hardwood flooring, new LED recessed lighting, and premium hardware. Peace of mind is guaranteed by a comprehensive pre-sale systems vetting, a replaced main water line, a showroom-grade epoxy garage floor, and professional interior/exterior paint. The primary suite serves as a true retreat with soaring high ceilings, a walk-in closet, and private garden access, blocks from top-rated Oak Elementary and Mountain View High.

    Zillow last checked:

    Listing updated:

    Listed by:

    Nicholas French 01350085 650-773-8000,

    Christie's International Real Estate Sereno 650-947-2900

    Bought with:

    Renna Shee, 01906557

    Keller Williams Thrive

    Source: MLSListings Inc,MLS#: ML82049454MLS Logo

    Facts & features

    Interior

    Bedrooms & bathrooms
    • Bedrooms: 3
    • Bathrooms: 2
    • Full bathrooms: 2
    Bedroom
    • Features: PrimarySuiteRetreat, WalkinCloset
    Bathroom
    • Features: PrimaryStallShowers, ShoweroverTub1, Stone, UpdatedBaths, PrimaryOversizedTub
    Dining room
    • Features: FormalDiningRoom
    Family room
    • Features: KitchenFamilyRoomCombo
    Kitchen
    • Features: Countertop_SolidSurfceCorian, ExhaustFan, Pantry, Skylights
    Heating
    • Central Forced Air Gas
    Cooling
    • Central Air
    Appliances
    • Included: Gas Cooktop, Dishwasher, Exhaust Fan, Disposal, Built In Oven, Double Oven, Refrigerator
    • Laundry: Inside
    Features
    • High Ceilings, Open Beam Ceiling, Walk-In Closet(s)
    • Flooring: Hardwood
    • Number of fireplaces: 2
    • Fireplace features: Insert, Wood Burning
    Interior area
    • Total structure area: 2,267
    • Total interior livable area: 2,267 sqft

    Property

    Parking
    • Total spaces: 2
    • Parking features: Attached
    • Attached garage spaces: 2
    Features
    • Stories: 1
    Lot
    • Size: 10,213 sqft
    Details
    • Parcel number: 19718001
    • Zoning: R1
    • Special conditions: Standard

    Construction

    Type & style
    • Home type: SingleFamily
    • Property subtype: Single Family Residence, Residential
    Materials
    • Foundation: Concrete Perimeter
    • Roof: Composition
    Condition
    • New construction: No
    • Year built: 1955

    Utilities & green energy

    • Gas: PublicUtilities
    • Sewer: Public Sewer
    • Water: Public
    • Utilities for property: Public Utilities, Water Public

    Community & neighborhood

    Location
    • Region: Los Altos

    Other

    Other facts
    • Listing agreement: ExclusiveRightToSell

    Price history

    DateEventPrice
    6/26/2026Sold$5,100,000+11%$2,250/sqft
    Source: MLSListings Inc #ML82049454 Report a problem
    6/10/2026Pending sale$4,595,000$2,027/sqft
    Source: MLSListings Inc #ML82049454 Report a problem
    6/2/2026Listed for sale$4,595,000+249.4%$2,027/sqft
    Source: MLSListings Inc #ML82049454 Report a problem
    8/30/2002Sold$1,315,000$580/sqft
    Source: Public Record Report a problem

    Public tax history

    YearProperty taxesTax assessment
    2025$23,679 +3.4%$1,904,541 +2%
    2024$22,905 +1.4%$1,867,198 +2%
    2023$22,580 +1.3%$1,830,588 +2%
    2022$22,301 -0.1%$1,794,695 +2%
    2021$22,332 -0.7%$1,759,506 +1%
    2020$22,496 $1,741,466 +2%
    2019$22,496 +4.8%$1,707,321 +2%
    2018$21,471 $1,673,845 +2%
    2017$21,471 +4.3%$1,641,026 +2%
    2016$20,591 +4%$1,608,850 +1.5%
    2015$19,791 +1.3%$1,584,685 +2%
    2014$19,546 $1,553,644 +0.5%
    2013-- $1,546,624 +10%
    2012-- $1,406,000 -5.4%
    2011-- $1,486,569 +1.2%
    2010-- $1,469,000 -0.7%
    2009-- $1,478,966 +2%
    2008-- $1,449,968 +2%
    2007-- $1,421,538 +2%
    2006-- $1,393,666 +2%
    2005-- $1,366,341 +2%
    2004-- $1,339,551 +5%
    2003-- $1,275,500 +46.6%
    2002-- $869,938 +2%
    2001-- $852,881

    Find assessor info on the county website

    Neighborhood: 94024

    Nearby schools

    GreatSchools rating
    Schools provided by the listing agent
    • Elementary: OakAvenueElementary
    • Middle: GeorginaPBlachIntermediate
    • High: MountainViewHigh_1
    • District: LosAltosElementary

    Source: MLSListings Inc. This data may not be complete. We recommend contacting the local school district to confirm school assignments for this home.

    Get a cash offer in 3 minutes
    Find out how much your home could sell for in as little as 3 minutes with a no-obligation cash offer.
    Estimated market value
    $5,099,000
    Get a cash offer in 3 minutes
    Find out how much your home could sell for in as little as 3 minutes with a no-obligation cash offer.
    Estimated market value
    $5,099,000