Sold AS IS. Welcome home to this spacious and inviting 3-bedroom, 2.5-bath property! With two generous living areas, this home offers plenty of room to relax and entertain. The main living area is perfect for a formal dining setup, while the second family room features luxury vinyl plank flooring and a cozy gas fireplace framed by built-ins—ideal for movie nights or a quiet evening in. The eat-in kitchen is complete with updated counters, a breakfast bar, and an adjoining breakfast area for casual meals. The primary bedroom suite features an ensuite bath with a beautifully tiled walk-in shower and two ample closets. The two additional bedrooms at the back of the house offer flexible options for a home office, gym, or guest space. Outside, enjoy a covered patio along with a convenient storage building to keep your tools and toys organized. This home combines comfort and functionality—schedule a viewing today!
Sold
Price Unknown
1449 Richland Dr, Abilene, TX 79603
4beds
2,821sqft
Single Family Residence
Built in 1964
0.28 Acres Lot
$234,300 Zestimate®
$--/sqft
$3,197 Estimated rent
Home value
$234,300
$216,000 - $255,000
$3,197/mo
Zestimate® history
Owner options
List your home for rent
$3,197/mo
Rent Zestimate®
Find your next renter with Zillow Rental Manager. Plus, with online applications, you can quickly screen prospective tenants – for free.
$3,197/mo
Rent Zestimate®
Refinance and save
Refinancing to a lower rate could help reduce your monthly payments and save thousands over the life of the loan.
Explore your selling options
Work with a Zillow partner agent
Leverage their expertise and Zillow's premium Showcase listings to get your home seen by more buyers.
Get startedList with your own agent
Get your home in front of millions of buyers by listing it on Zillow.
Learn how to do itSell it yourself
Take full control of how buyers see your home on Zillow by listing For Sale by Owner (FSBO).
List your homeWhat's special
Cozy gas fireplaceUpdated countersCovered patioFormal dining setupBeautifully tiled walk-in showerConvenient storage buildingEnsuite bath
Zillow last checked:
Listing updated:
Listed by:
Tonya Harbin 0565908,
Real Broker, LLC.
Bought with:
Melisera Nsabimana
eXp Realty LLC
Source: NTREIS,MLS#: 20754682
Facts & features
Interior
Bedrooms & bathrooms
- Bedrooms: 4
- Bathrooms: 3
- Full bathrooms: 2
- 1/2 bathrooms: 1
Primary bedroom
- Level: First
- Dimensions: 16 x 14
Bedroom
- Level: First
- Dimensions: 11 x 14
Bedroom
- Level: First
- Dimensions: 12 x 14
Bedroom
- Level: First
- Dimensions: 10 x 11
Bedroom
- Level: First
- Dimensions: 11 x 11
Bedroom
- Level: First
- Dimensions: 10 x 14
Primary bathroom
- Level: First
- Dimensions: 10 x 7
Other
- Level: First
- Dimensions: 13 x 7
Half bath
- Level: First
- Dimensions: 3 x 4
Kitchen
- Level: First
- Dimensions: 11 x 10
Laundry
- Level: First
- Dimensions: 8 x 10
Living room
- Level: First
- Dimensions: 26 x 15
Living room
- Features: Built-in Features, Ceiling Fan(s), Fireplace
- Level: First
- Dimensions: 22 x 15
Heating
- Central
Cooling
- Central Air, Electric
Features
- Cable TV
- Has basement: No
- Number of fireplaces: 1
- Fireplace features: Wood Burning
Interior area
- Total interior livable area: 2,821 sqft
Property
Parking
- Total spaces: 2
- Parking features: Carport
- Carport spaces: 2
Features
- Levels: One
- Stories: 1
- Pool features: None
- Fencing: Wood
Lot
- Size: 0.28 Acres
- Features: Interior Lot, Few Trees
Details
- Parcel number: 35717
Construction
Type & style
- Home type: SingleFamily
- Architectural style: Traditional,Detached
- Property subtype: Single Family Residence
Materials
- Foundation: Slab
- Roof: Composition
Condition
- Year built: 1964
Utilities & green energy
- Sewer: Public Sewer
- Water: Public
- Utilities for property: Sewer Available, Water Available, Cable Available
Community & HOA
Community
- Subdivision: Richland Acres
HOA
- Has HOA: No
Location
- Region: Abilene
Financial & listing details
- Tax assessed value: $192,419
- Annual tax amount: $5,290
- Date on market: 11/7/2024
- Cumulative days on market: 46 days
- Listing terms: Cash,Conventional
Price history
| Date | Event | Price |
|---|---|---|
| 2/7/2025 | Sold | -- |
Source: NTREIS #20754682 Report a problem | ||
| 1/6/2025 | Pending sale | $190,000$67/sqft |
Source: NTREIS #20754682 Report a problem | ||
| 12/23/2024 | Contingent | $190,000$67/sqft |
Source: NTREIS #20754682 Report a problem | ||
| 12/17/2024 | Price change | $190,000-5%$67/sqft |
Source: NTREIS #20754682 Report a problem | ||
| 11/23/2024 | Listed for sale | $200,000$71/sqft |
Source: NTREIS #20754682 Report a problem | ||
| 11/18/2024 | Contingent | $200,000$71/sqft |
Source: NTREIS #20754682 Report a problem | ||
| 11/7/2024 | Listed for sale | $200,000$71/sqft |
Source: NTREIS #20754682 Report a problem | ||
Public tax history
| Year | Property taxes | Tax assessment |
|---|---|---|
| 2025 | $4,361 -17.4% | $192,419 -16.2% |
| 2024 | $5,282 +1.4% | $229,492 +1.6% |
| 2023 | $5,208 -5.1% | $225,949 +4.6% |
| 2022 | $5,485 | $216,058 +13.1% |
| 2021 | -- | $191,059 +10% |
| 2020 | $1,588 | $173,690 +4.8% |
| 2019 | $1,588 | $165,711 +1.7% |
| 2018 | $1,588 | $162,978 +3.8% |
| 2017 | $1,588 | $157,010 +1.7% |
| 2016 | $1,588 -7.1% | $154,344 +2.6% |
| 2015 | $1,709 | $150,482 +1.8% |
| 2014 | $1,709 | $147,817 +2.5% |
| 2013 | -- | $144,151 +0.2% |
| 2012 | -- | $143,913 |
| 2011 | -- | $143,913 +0.7% |
| 2010 | -- | $142,863 +1.2% |
| 2009 | -- | $141,194 |
| 2008 | -- | $141,194 +11.9% |
| 2007 | -- | $126,145 +10% |
| 2006 | -- | $114,677 +7.8% |
| 2005 | -- | $106,346 +10% |
| 2004 | -- | $96,678 |
| 2003 | -- | $96,678 +7.1% |
| 2002 | -- | $90,307 +1% |
| 2001 | -- | $89,427 |
Find assessor info on the county website
Neighborhood: Westwood Richland
Nearby homes
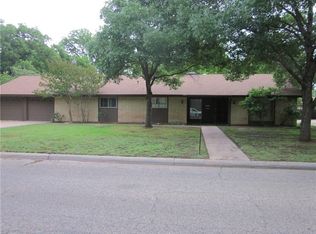
- $285,3005 bd4 ba2.7k sqft1461 Richland Dr, Abilene, TX 79603Off Market
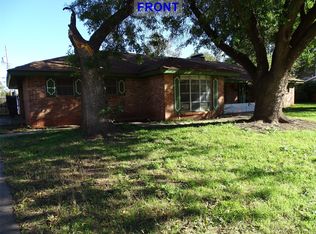
- $--3 bd3 ba2.2k sqft1437 Richland Dr, Abilene, TX 79603Sold
- $272,6004 bd3 ba2.9k sqft1442 Roanoak Dr, Abilene, TX 79603Off Market

- $235,100-- bd2 ba1.7k sqft1434 Roanoak Dr, Abilene, TX 79603Off Market
- $244,100-- bd2 ba1.9k sqft1452 Roanoak Dr, Abilene, TX 79603Off Market
- $248,600-- bd2 ba2.1k sqft1426 Roanoak Dr, Abilene, TX 79603Off Market
- $270,300-- bd2 ba2.4k sqft1458 Roanoak Dr, Abilene, TX 79603Off Market
- $323,500-- bd7 ba2.8k sqft1450 Richland Dr, Abilene, TX 79603Off Market
Nearby schools
GreatSchools rating
- 5/10Stafford Elementary SchoolGrades: K-5Distance: 0.4 mi
- 3/10Mann STEAM AcademyGrades: 6-8Distance: 1.2 mi
- 5/10Abilene High SchoolGrades: 9-12Distance: 1.4 mi
Schools provided by the listing agent
- Elementary: Robert and Sammye Stafford
- Middle: Mann
- High: Abilene
- District: Abilene ISD
Source: NTREIS. This data may not be complete. We recommend contacting the local school district to confirm school assignments for this home.
- Texas
- Taylor County
- Abilene
- 79603
- Westwood Richland
- 1449 Richland Dr
Nearby cities
Nearby neighborhoods
Nearby zip codes
Other Abilene Topics
