Welcome to 1449 Ridgeview Ct. in the desirable Timber Ridge Subdivision! Located just moments from the golf course, this beautifully maintained home offers an inviting open floor plan and exceptional outdoor living. The spacious living room features a cozy gas fireplace with custom built-ins and flows into the well-appointed kitchen with hard-surface countertops, ample cabinetry, and appliances that stay. The dining area overlooks the backyard and opens to a private covered deck and screened porch leading to a large deck. The backyard is perfect for entertaining with a patio, gas fire pit, relaxing rock water fountain, and mature landscaping. The split-bedroom design offers a spacious primary suite with a tiled walk-in shower, double vanity, and large walk-in closet. Two additional bedrooms share a full bath on the opposite side of the home. Main-floor laundry and a half bath are conveniently located off the attached three-car garage. The full unfinished basement includes egress windows and is stubbed for a future bath, providing endless possibilities for additional living space. Situated on a beautifully landscaped .51-acre corner lot, this home offers comfort, privacy, and room to grow in one of the area's most sought-after neighborhoods.
Pending
$383,500
1449 Ridgeview Ct, Washington, IA 52353
3beds
1,675sqft
Single Family Residence, Residential
Built in 2007
0.51 Acres Lot
$373,200 Zestimate®
$229/sqft
$-- HOA
What's special
Gas fire pitScreened porchRelaxing rock water fountainInviting open floor planPrivate covered deckExceptional outdoor livingMain-floor laundry
- 58 days
- 200
- 6
Zillow last checked:
Listing updated:
Listed by:
Connie Larsen 319-653-1585,
REMAX Affiliates
Source: Iowa City Area AOR,MLS#: 202604707
Facts & features
Interior
Bedrooms & bathrooms
- Bedrooms: 3
- Bathrooms: 3
- Full bathrooms: 2
- 1/2 bathrooms: 1
Rooms
- Room types: Primary Bath
Heating
- Electric, Forced Air
Cooling
- Central Air
Appliances
- Included: Dishwasher, Dryer, Microwave, Range Or Oven, Refrigerator, Washer
- Laundry: Main Level, Laundry Room
Features
- Bookcases, High Ceilings, Entrance Foyer, Primary On Main Level, Zero Step Entry, Kitchen Island, Pantry
- Flooring: Carpet, LVP
- Basement: Bath/Stubbed,Full,Unfinished
- Number of fireplaces: 1
- Fireplace features: Gas, Living Room
Interior area
- Total structure area: 1,675
- Total interior livable area: 1,675 sqft
- Finished area above ground: 1,675
- Finished area below ground: 0
Property
Parking
- Total spaces: 3
- Parking features: Garage - Attached
- Has attached garage: Yes
Features
- Patio & porch: Deck, Patio, Screened
- Exterior features: Other
Lot
- Size: 0.51 Acres
- Dimensions: .51 acre
- Features: Half To One Acre, Corner Lot, Back Yard, Sloped
Details
- Parcel number: 1120354008
- Zoning: residential
- Special conditions: Standard
Construction
Type & style
- Home type: SingleFamily
- Property subtype: Single Family Residence, Residential
Materials
- Vinyl, Frame
Condition
- Year built: 2007
Details
- Builder name: Vogel
Utilities & green energy
- Sewer: Public Sewer
- Water: Public
Community & HOA
Community
- Features: Golf, Sidewalks, Street Lights
- Security: Smoke Detector(s)
- Subdivision: Timber Ridge
HOA
- Services included: None
Location
- Region: Washington
Financial & listing details
- Price per square foot: $229/sqft
- Tax assessed value: $329,400
- Annual tax amount: $6,587
- Date on market: 7/28/2026
- Listing terms: Cash,Conventional
Estimated market value
$373,200
$355,000 - $392,000
$2,166/mo
Price history
| Date | Event | Price |
|---|---|---|
| 9/8/2026 | Pending sale | $383,500$229/sqft |
Source:  Iowa City Area AOR #202604707 Report a problem Iowa City Area AOR #202604707 Report a problem | ||
| 7/28/2026 | Listed for sale | $383,500+63.3%$229/sqft |
Source: Iowa City Area AOR #202604707 Report a problem | ||
| 11/13/2009 | Sold | $234,900$140/sqft |
Source:  NoCoast MLS as distributed by MLS GRID #5353877 Report a problem NoCoast MLS as distributed by MLS GRID #5353877 Report a problem | ||
Public tax history
| Year | Property taxes | Tax assessment |
|---|---|---|
| 2025 | $6,370 +2.4% | $329,400 +6% |
| 2024 | $6,222 +10.6% | $310,800 |
| 2023 | $5,628 +3.4% | $310,800 +26.5% |
| 2022 | $5,442 | $245,700 |
| 2021 | $5,442 +2.3% | $245,700 +2% |
| 2020 | $5,320 -3% | $240,800 |
| 2019 | $5,484 +8% | $240,800 |
| 2018 | $5,080 | $240,800 +4.3% |
| 2017 | $5,080 +10.7% | $230,900 +8.6% |
| 2016 | $4,590 +2.5% | $212,600 |
| 2015 | $4,480 +3% | $212,600 |
| 2014 | $4,350 +1.2% | $212,600 |
| 2013 | $4,300 -1.6% | $212,600 |
| 2012 | $4,368 +4.1% | -- |
| 2011 | $4,194 +45% | -- |
| 2010 | $2,892 +61.7% | -- |
| 2009 | $1,788 +35660% | -- |
| 2008 | $5 +25% | -- |
| 2007 | $4 | -- |
Find assessor info on the county website
Monthly payment
Est. payment
Payment breakdown
Explore the cost of this home by adjusting the details. Changes won't be saved.Climate risks
Neighborhood: 52353
Nearby schools
Schools provided by the listing agent
- Elementary: Washington
- Middle: Washington
- High: Washington
Source: Iowa City Area AOR. This data may not be complete. We recommend contacting the local school district to confirm school assignments for this home.
Similar homes
- $383,5003 bd2 ba1.7k sqft1549 S Iowa Ave, Washington, IA 52353For Sale
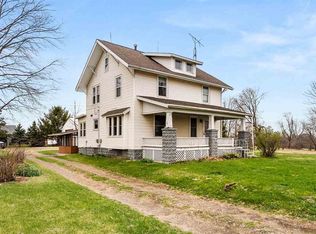 MLS ID #202602262, Heather Marek. Iowa City Area AOR
 - $375,0003 bd2 ba2.1k sqft2096 230th St, Washington, IA 52353For Sale
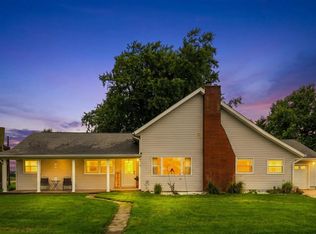 MLS ID #202605046, Rob McCain. Iowa City Area AOR
 - $304,5003 bd2 ba1.2k sqft1005 S 12th Ave, Washington, IA 52353For Sale
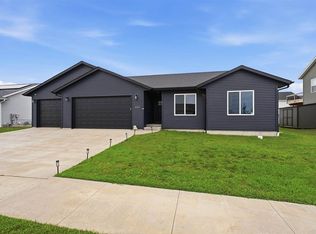 MLS ID #202604679, Heather Marek. Iowa City Area AOR
 - $260,0004 bd2 ba2k sqft1306 E 2nd St, Washington, IA 52353For Sale
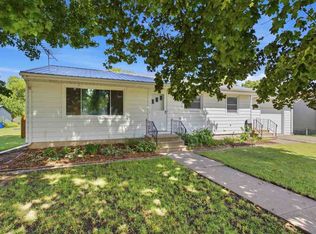 MLS ID #202605521, Melissa Westphal. Iowa City Area AOR
