Introducing Stewart Ranch. Located in picturesque Francis Utah, Stewart Ranch is one of Kamas Valley's newest developments. Stewart Ranch offers a quiet and serene lifestyle that is conveniently located 20 minutes from Park City, 15 minutes to Heber, and known as the ''gateway to the Uintas.'' The uninterrupted views, year round recreation opportunities, and proximity to nearby amenities are just a few perks of living in the area. Come experience the highly recognized building experience of Ivory Homes and make the dream of living this scenic and tranquil lifestyle a reality. Future amenities are in progress, including a park and walking paths to explore! The Mayflower Farmhouse floor plan features an open floor plan with an additional loft and office in addition to the 3 bedrooms on the upper level.
Sold
Price Unknown
1449 Rocky Mountain Way, Kamas, UT 84036
3beds
4,131sqft
Single Family Residence
Built in 2023
7,840 Square Feet Lot
$1,158,900 Zestimate®
$--/sqft
$6,000 Estimated rent
Home value
$1,158,900
$1.07M - $1.26M
$6,000/mo
Zestimate® history
Owner options
List your home for rent
$6,000/mo
Rent Zestimate®
Find your next renter with Zillow Rental Manager. Plus, with online applications, you can quickly screen prospective tenants – for free.
$6,000/mo
Rent Zestimate®
Refinance and save
$210/mo
Est. payment
Refinancing to a lower rate could help reduce your monthly payments and save thousands over the life of the loan.
$210/mo
Est. payment
Explore your selling options
Work with a Zillow partner agent
Leverage their expertise and Zillow's premium Showcase listings to get your home seen by more buyers.
Get startedList with your own agent
Get your home in front of millions of buyers by listing it on Zillow.
Learn how to do itSell it yourself
Take full control of how buyers see your home on Zillow by listing For Sale by Owner (FSBO).
List your homeWhat's special
Uninterrupted viewsOpen floor plan
Zillow last checked:
Listing updated:
Listed by:
Alex LaCouture 970-405-4749,
Summit Sotheby's (Heber),
Camilla Dixon 801-834-4755,
Summit Sotheby's International Realty
Bought with:
Non Member Licensee
Non Member
Source: PCBR,MLS#: 12303476
Facts & features
Interior
Bedrooms & bathrooms
- Bedrooms: 3
- Bathrooms: 3
- Full bathrooms: 2
- 1/2 bathrooms: 1
Heating
- ENERGY STAR Qualified Furnace, Fireplace(s), Forced Air
Cooling
- Air Conditioning
Appliances
- Included: Dishwasher, Disposal, Gas Range
- Laundry: Washer Hookup, Gas Dryer Hookup, Electric Dryer Hookup
Features
- Storage, Ceiling Fan(s), High Ceilings, Double Vanity, Kitchen Island, Open Floorplan, Pantry, Vaulted Ceiling(s), Walk-In Closet(s)
- Flooring: Carpet, Wood
- Number of fireplaces: 1
- Fireplace features: Gas
Interior area
- Total structure area: 4,131
- Total interior livable area: 4,131 sqft
Property
Parking
- Total spaces: 3
- Parking features: On Street, RV Garage, See Remarks, Garage Door Opener
- Garage spaces: 3
- Has uncovered spaces: Yes
Features
- Fencing: Partial
- Has view: Yes
- View description: Mountain(s), Valley
Lot
- Size: 7,840 Square Feet
- Features: PUD - Planned Unit Development
Details
- Additional structures: None
- Parcel number: Strs2205
- Other equipment: Appliances
Construction
Type & style
- Home type: SingleFamily
- Architectural style: Mountain Contemporary,Traditional
- Property subtype: Single Family Residence
Materials
- HardiPlank Type, Stone, Wood Siding
- Foundation: Concrete Perimeter
- Roof: Asphalt
Condition
- New construction: Yes
- Year built: 2023
Utilities & green energy
- Sewer: Public Sewer
- Water: Public
- Utilities for property: Cable Available, Electricity Connected, High Speed Internet Available, Natural Gas Connected, Phone Available
Community & HOA
Community
- Subdivision: Stewart Ranch
HOA
- Has HOA: Yes
- Services included: Com Area Taxes, Management Fees
- HOA fee: $210 monthly
- HOA phone: 801-955-5126
Location
- Region: Kamas
Financial & listing details
- Tax assessed value: $1,031,120
- Annual tax amount: $1
- Date on market: 9/21/2023
- Cumulative days on market: 97 days
- Listing terms: 1031 Exchange,Cash,Conventional,Government Loan
- Electric utility on property: Yes
- Road surface type: Paved
Price history
Price history is unavailable.
Public tax history
| Year | Property taxes | Tax assessment |
|---|---|---|
| 2024 | $2,371 -13.9% | $567,116 +26.9% |
| 2023 | $2,754 | $446,888 |
| 2022 | -- | -- |
Find assessor info on the county website
Neighborhood: 84036
Nearby homes
- $--3 bd3 ba2k sqft1483 Rocky Mountain Way, Kamas, UT 84036Sold

- $--5 bd5 ba4.1k sqft1335 Rocky Mountain Way, Kamas, UT 84036Sold

- $--4 bd2 ba5.2k sqft1349 Rocky Mountain Way, Kamas, UT 84036Sold
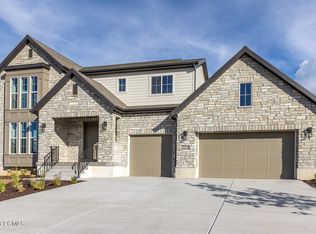
- $--4 bd2 ba3.5k sqft1501 Rocky Mountain Way, Francis, UT 84036Sold

- $--3 bd3 ba3.5k sqft2975 S Rock View Dr, Kamas, UT 84036Sold
- $--3 bd3 ba3.9k sqft1460 Rocky Mountain Way, Kamas, UT 84036Sold
- $--3 bd3 ba3.9k sqft2982 Rock View Dr #103, Kamas, UT 84036Sold
- $--3 bd3 ba3.9k sqft1315 Rocky Mountain Way, Kamas, UT 84036Sold
Nearby schools
GreatSchools rating
- 5/10South Summit SchoolGrades: PK-4Distance: 2.9 mi
- 6/10South Summit Middle SchoolGrades: 5-8Distance: 2.9 mi
- 6/10South Summit High SchoolGrades: 9-12Distance: 3.1 mi
Get a cash offer in 3 minutes
Find out how much your home could sell for in as little as 3 minutes with a no-obligation cash offer.
Estimated market value
$1,158,900
Get a cash offer in 3 minutes
Find out how much your home could sell for in as little as 3 minutes with a no-obligation cash offer.
Estimated market value
$1,158,900
- Utah
- Summit County
- Kamas
- 84036
- 1449 Rocky Mountain Way
Nearby cities
Nearby neighborhoods
Nearby zip codes
Other Kamas Topics
