Just Reduced another $10,000.00 !!! A must see if you are looking for that special place to call home. This one owner 4 bedroom, 2 bathroom is located in one of the most desirable areas of Seminole County. Close to shopping, hospitals, restaurants and is in one of the top rated school districts. Easy access to all major roads and highways. It was custom built by the Seller. It has cathedral ceilings in the main living areas and primary bedroom. There is tile flooring that has the look of wood throughout the home with the exception of the halls, bathrooms, kitchen, laundry room and foyer. These have ceramic tile floor covering. For maximum privacy the home has a split floor plan. The Primary Bath has a twin vanity with separate sinks and a separate walk-in closet. It also has a separate commode area. The Primary bedroom has a walk-in closet. There is a indoor laundry room located off the kitchen with laundry sink and cabinets and linen closet. In ground pool is screened with an adequate amount of room for seating on patio. This home could use some updating however it is priced accordingly.
Sold for $530,000
$530,000
1449 Royal Cir, Apopka, FL 32703
4beds
2,163sqft
Single Family Residence
Built in 1990
0.27 Acres Lot
$556,900 Zestimate®
$245/sqft
$3,010 Estimated rent
Home value
$556,900
$529,000 - $585,000
$3,010/mo
Zestimate® history
Owner options
List your home for rent
$3,010/mo
Rent Zestimate®
Find your next renter with Zillow Rental Manager. Plus, with online applications, you can quickly screen prospective tenants – for free.
$3,010/mo
Rent Zestimate®
Refinance and save
$3,566/mo
Est. payment
Refinancing to a lower rate could help reduce your monthly payments and save thousands over the life of the loan.
$3,566/mo
Est. payment
Explore your selling options
Work with a Zillow partner agent
Leverage their expertise and Zillow's premium Showcase listings to get your home seen by more buyers.
Get startedList with your own agent
Get your home in front of millions of buyers by listing it on Zillow.
Learn how to do itSell it yourself
Take full control of how buyers see your home on Zillow by listing For Sale by Owner (FSBO).
List your homeWhat's special
Zillow last checked:
Listing updated:
Listed by:
John Stanton 321-228-9605,
BETTER HOMES AND GARDENS REAL ESTATE MANN GLOBAL P 407-774-9858
Bought with:
Karen Ripperger, 654626
LPT REALTY, LLC
Source: Stellar MLS,MLS#: O6219814 Originating MLS: Orlando Regional
Originating MLS: Orlando Regional
Facts & features
Interior
Bedrooms & bathrooms
- Bedrooms: 4
- Bathrooms: 2
- Full bathrooms: 2
Primary bedroom
- Features: Ceiling Fan(s), Walk-In Closet(s)
- Level: First
- Dimensions: 13x16
Bathroom 2
- Features: Ceiling Fan(s), Built-in Closet
- Level: First
- Dimensions: 12.7x11.9
Bathroom 3
- Features: Ceiling Fan(s), Built-in Closet
- Level: First
- Dimensions: 11.8x13.5
Bathroom 4
- Features: Ceiling Fan(s), Built-in Closet
- Level: First
- Dimensions: 11.8x10.8
Dining room
- Features: Ceiling Fan(s), No Closet
- Level: First
- Dimensions: 10.9x10
Family room
- Features: Ceiling Fan(s), No Closet
- Level: First
- Dimensions: 14x17
Kitchen
- Features: Dual Sinks, No Closet
- Level: First
- Dimensions: 8x13
Living room
- Features: No Closet
- Level: First
- Dimensions: 12x12
Heating
- Central, Electric
Cooling
- Central Air
Appliances
- Included: Dishwasher, Disposal, Dryer, Electric Water Heater, Range, Refrigerator, Washer
- Laundry: Inside, Laundry Room
Features
- Cathedral Ceiling(s), Kitchen/Family Room Combo, Split Bedroom
- Flooring: Ceramic Tile, Other
- Windows: Window Treatments, Skylight(s)
- Has fireplace: Yes
- Fireplace features: Decorative, Electric, Family Room, Insert, Non Wood Burning
Interior area
- Total structure area: 3,036
- Total interior livable area: 2,163 sqft
Property
Parking
- Total spaces: 2
- Parking features: Garage - Attached
- Attached garage spaces: 2
Features
- Levels: One
- Stories: 1
- Patio & porch: Patio, Screened
- Exterior features: Irrigation System, Private Mailbox, Sidewalk, Sprinkler Metered
- Has private pool: Yes
- Pool features: Gunite, In Ground, Screen Enclosure
Lot
- Size: 0.27 Acres
- Residential vegetation: Mature Landscaping
Details
- Parcel number: 20212951100000380
- Zoning: R-1AA
- Special conditions: None
Construction
Type & style
- Home type: SingleFamily
- Architectural style: Florida
- Property subtype: Single Family Residence
Materials
- Block
- Foundation: Slab
- Roof: Shingle
Condition
- Completed
- New construction: No
- Year built: 1990
Utilities & green energy
- Sewer: Septic Tank
- Water: Public
- Utilities for property: Electricity Connected
Community & HOA
Community
- Security: Security System
- Pet fee: $0 monthly
- Subdivision: ROYAL ESTATES
HOA
- Has HOA: Yes
- HOA fee: $46 monthly
- HOA name: SouthWest Property Management
- HOA phone: 407-656-1081
Location
- Region: Apopka
Financial & listing details
- Price per square foot: $245/sqft
- Tax assessed value: $452,598
- Annual tax amount: $3,024
- Date on market: 7/3/2024
- Cumulative days on market: 85 days
- Listing terms: Cash,Conventional,FHA,VA Loan
- Ownership: Fee Simple
- Total actual rent: 0
- Electric utility on property: Yes
- Road surface type: Asphalt, Paved
Price history
| Date | Event | Price |
|---|---|---|
| 10/28/2024 | Sold | $530,000-1.1%$245/sqft |
Source:  Stellar MLS #O6219814 Report a problem Stellar MLS #O6219814 Report a problem | ||
| 9/30/2024 | Pending sale | $535,900$248/sqft |
Source: Stellar MLS #O6219814 Report a problem | ||
| 8/27/2024 | Price change | $535,900-1.8%$248/sqft |
Source: Stellar MLS #O6219814 Report a problem | ||
| 7/22/2024 | Price change | $545,900-3.5%$252/sqft |
Source: Stellar MLS #O6219814 Report a problem | ||
| 7/3/2024 | Listed for sale | $565,900$262/sqft |
Source: Stellar MLS #O6219814 Report a problem | ||
Public tax history
| Year | Property taxes | Tax assessment |
|---|---|---|
| 2025 | $6,047 +121.3% | $452,598 +83.3% |
| 2024 | $2,733 +2.8% | $246,910 +3% |
| 2023 | $2,659 +2.8% | $239,718 +3% |
| 2022 | $2,587 -10% | $232,736 +3% |
| 2021 | $2,873 +0.9% | $225,957 +1.4% |
| 2020 | $2,848 +1% | $222,837 +2.3% |
| 2019 | $2,819 | $217,827 +1.9% |
| 2018 | $2,819 +1.3% | $213,765 +2.1% |
| 2017 | $2,783 +0.7% | $209,368 +1.4% |
| 2016 | $2,765 -2% | $206,497 +1.4% |
| 2015 | $2,820 | $203,637 +0.8% |
| 2014 | $2,820 +8.7% | $202,021 +1.5% |
| 2013 | $2,594 +6.7% | $199,035 +1.6% |
| 2012 | $2,432 -3.4% | $195,951 -1.9% |
| 2011 | $2,519 +0.8% | $199,662 +1.5% |
| 2010 | $2,499 +3.9% | $196,711 +2.7% |
| 2009 | $2,405 +3.8% | $191,539 +0.1% |
| 2008 | $2,317 -2.4% | $191,348 +3% |
| 2007 | $2,374 -5.7% | $185,775 +2.5% |
| 2006 | $2,518 +1.8% | $181,244 +3% |
| 2005 | $2,474 +0.4% | $175,965 +3% |
| 2004 | $2,465 +0.8% | $170,840 +1.9% |
| 2003 | $2,446 +1.2% | $167,655 +2.4% |
| 2002 | $2,417 +4% | $163,726 +4.6% |
| 2000 | $2,324 | $156,454 |
Find assessor info on the county website
Neighborhood: 32703
Nearby homes
- $505,7004 bd2 ba2.2k sqft1453 Royal Cir, Apopka, FL 32703Off Market
- $566,0004 bd3 ba2.1k sqft1563 Royal Cir, Apopka, FL 32703Sold
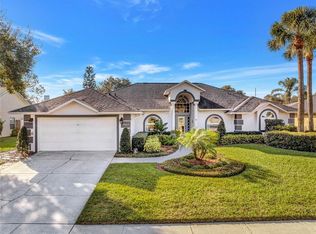
- $536,7004 bd2 ba2.2k sqft1497 Royal Cir, Apopka, FL 32703Off Market
- $497,9004 bd3 ba2.2k sqft1501 Royal Cir, Apopka, FL 32703Off Market
- $566,9004 bd2 ba2.2k sqft1493 Royal Cir, Apopka, FL 32703Off Market
- $535,7004 bd2 ba2.4k sqft1450 Royal Cir, Apopka, FL 32703Off Market
- $542,9004 bd3 ba2.1k sqft1559 Royal Cir, Apopka, FL 32703Off Market
- $531,9004 bd3 ba2.4k sqft1457 Royal Cir, Apopka, FL 32703Off Market
Nearby schools
GreatSchools rating
- 6/10Bear Lake Elementary SchoolGrades: PK-5Distance: 1.1 mi
- 8/10Teague Middle SchoolGrades: 6-8Distance: 0.5 mi
- 6/10Lake Brantley High SchoolGrades: 9-12Distance: 2.3 mi
Schools provided by the listing agent
- Elementary: Bear Lake Elementary
- Middle: Teague Middle
- High: Lake Brantley High
Source: Stellar MLS. This data may not be complete. We recommend contacting the local school district to confirm school assignments for this home.
Get a cash offer in 3 minutes
Find out how much your home could sell for in as little as 3 minutes with a no-obligation cash offer.
Estimated market value
$556,900
Get a cash offer in 3 minutes
Find out how much your home could sell for in as little as 3 minutes with a no-obligation cash offer.
Estimated market value
$556,900
- Florida
- Seminole County
- Apopka
- 32703
- 1449 Royal Cir
Nearby cities
Nearby neighborhoods
Nearby zip codes
Other Apopka Topics
