Step into a property full of potential and flexible living space! This 3 bedroom, 2 bath home offers three separate living areas that can be tailored to fit your lifestyle. Create a cozy den, a welcoming main living room, and even a combined dining and sitting area. Two of these spaces feature fireplaces, adding warmth and character throughout the home. The oversized primary bedroom is uniquely designed with two distinct areas, perfect for an office, workout space, or relaxing retreat. Outdoors, you’ll find an entertainer’s dream setup with a huge covered patio complete with its own fireplace and grill area, ideal for gatherings year-round. The backyard also features an in-ground pool with a waterfall feature, plus a separate hot tub for added relaxation. Additional highlights include two storage buildings, one with a loft area for extra versatility. Being sold as-is, this property presents a fantastic opportunity for investors or buyers looking to customize a home with standout features.
Sold
Price Unknown
1449 S 18th St, Abilene, TX 79602
3beds
1,932sqft
Single Family Residence
Built in 1958
8,189 Square Feet Lot
$157,700 Zestimate®
$--/sqft
$1,899 Estimated rent
Home value
$157,700
$147,000 - $169,000
$1,899/mo
Zestimate® history
Owner options
List your home for rent
$1,899/mo
Rent Zestimate®
Find your next renter with Zillow Rental Manager. Plus, with online applications, you can quickly screen prospective tenants – for free.
$1,899/mo
Rent Zestimate®
Refinance and save
Refinancing to a lower rate could help reduce your monthly payments and save thousands over the life of the loan.
Explore your selling options
Work with a Zillow partner agent
Leverage their expertise and Zillow's premium Showcase listings to get your home seen by more buyers.
Get startedList with your own agent
Get your home in front of millions of buyers by listing it on Zillow.
Learn how to do itSell it yourself
Take full control of how buyers see your home on Zillow by listing For Sale by Owner (FSBO).
List your homeWhat's special
Separate hot tubCozy den
Zillow last checked:
Listing updated:
Listed by:
Autumn Cauthen 0822194 325-695-8000,
Better Homes & Gardens Real Estate Senter, REALTORS 325-695-8000
Bought with:
Larry Snodgrass III, 0719056
KW SYNERGY*
Source: NTREIS,MLS#: 21229592
Facts & features
Interior
Bedrooms & bathrooms
- Bedrooms: 3
- Bathrooms: 2
- Full bathrooms: 2
Primary bedroom
- Features: Ceiling Fan(s)
- Level: First
- Dimensions: 27 x 11
Bedroom
- Features: Ceiling Fan(s)
- Level: First
- Dimensions: 12 x 10
Bedroom
- Features: Ceiling Fan(s)
- Level: First
- Dimensions: 11 x 10
Primary bathroom
- Features: Dual Sinks, En Suite Bathroom, Granite Counters, Jetted Tub, Separate Shower
- Level: First
- Dimensions: 12 x 11
Dining room
- Features: Fireplace
- Level: First
- Dimensions: 15 x 14
Other
- Features: Built-in Features, Granite Counters
- Level: First
- Dimensions: 10 x 5
Kitchen
- Features: Breakfast Bar, Built-in Features, Ceiling Fan(s), Granite Counters
- Level: First
- Dimensions: 12 x 10
Living room
- Features: Ceiling Fan(s)
- Level: First
- Dimensions: 15 x 14
Living room
- Features: Fireplace
- Level: First
- Dimensions: 20 x 11
Heating
- Central
Cooling
- Central Air
Appliances
- Included: Dishwasher, Electric Cooktop, Electric Oven, Disposal, Microwave
Features
- Eat-in Kitchen
- Flooring: Tile, Wood
- Has basement: No
- Number of fireplaces: 2
- Fireplace features: Living Room
Interior area
- Total interior livable area: 1,932 sqft
Property
Parking
- Total spaces: 2
- Parking features: Carport
- Carport spaces: 2
Features
- Levels: One
- Stories: 1
- Patio & porch: Covered
- Pool features: In Ground, Pool, Waterfall
- Has spa: Yes
- Spa features: Hot Tub
- Fencing: Wood
Lot
- Size: 8,189 Square Feet
Details
- Parcel number: 17487
Construction
Type & style
- Home type: SingleFamily
- Architectural style: Detached
- Property subtype: Single Family Residence
Materials
- Rock, Stone
- Roof: Metal
Condition
- Year built: 1958
Utilities & green energy
- Sewer: Public Sewer
- Water: Public
- Utilities for property: Electricity Connected, Sewer Available, Water Available
Community & HOA
Community
- Subdivision: Willis Place Of Anderson
HOA
- Has HOA: No
Location
- Region: Abilene
Financial & listing details
- Tax assessed value: $163,286
- Annual tax amount: $3,701
- Date on market: 4/6/2026
- Cumulative days on market: 7 days
- Listing terms: Cash,Conventional
Price history
| Date | Event | Price |
|---|---|---|
| 5/14/2026 | Sold | -- |
Source: NTREIS #21229592 Report a problem | ||
| 4/23/2026 | Pending sale | $170,000$88/sqft |
Source: NTREIS #21229592 Report a problem | ||
| 4/13/2026 | Contingent | $170,000$88/sqft |
Source: NTREIS #21229592 Report a problem | ||
| 4/6/2026 | Listed for sale | $170,000+1.2%$88/sqft |
Source: NTREIS #21229592 Report a problem | ||
| 8/11/2025 | Sold | -- |
Source: Public Record Report a problem | ||
| 7/18/2018 | Listing removed | $168,000$87/sqft |
Source: Keller Williams Realty Abilene #13834503 Report a problem | ||
| 5/16/2018 | Price change | $168,000-9.2%$87/sqft |
Source: Keller Williams Realty Abilene #13834503 Report a problem | ||
| 5/3/2018 | Listed for sale | $185,000$96/sqft |
Source: Keller Williams Realty #13834503 Report a problem | ||
Public tax history
| Year | Property taxes | Tax assessment |
|---|---|---|
| 2025 | $3,701 +4.1% | $163,286 +5.7% |
| 2024 | $3,556 +4.8% | $154,491 +5% |
| 2023 | $3,392 +2.3% | $147,153 +12.7% |
| 2022 | $3,315 | $130,568 +18.8% |
| 2021 | -- | $109,863 +7.8% |
| 2020 | $2,750 -1.1% | $101,938 +0.6% |
| 2019 | $2,779 +13.6% | $101,322 +3% |
| 2018 | $2,447 | $98,399 +3.6% |
| 2017 | $2,447 +4.9% | $94,955 +1.2% |
| 2016 | $2,332 +35.7% | $93,815 +1.6% |
| 2015 | $1,718 | $92,349 +30.3% |
| 2014 | $1,718 | $70,890 +2.8% |
| 2013 | -- | $68,971 +0.3% |
| 2012 | -- | $68,763 |
| 2011 | -- | $68,763 -1.2% |
| 2010 | -- | $69,626 +2.9% |
| 2009 | -- | $67,662 +0.3% |
| 2008 | -- | $67,440 +1.1% |
| 2007 | -- | $66,687 +2.9% |
| 2006 | -- | $64,822 +9.8% |
| 2005 | -- | $59,049 +6.8% |
| 2004 | -- | $55,276 |
| 2003 | -- | $55,276 |
Find assessor info on the county website
Neighborhood: South Treadaway
Nearby homes
- $147,300-- bd1 ba1.1k sqft1441 S 18th St, Abilene, TX 79602Off Market
- $--3 bd1 ba1.4k sqft1457 S 18th St, Abilene, TX 79602Sold
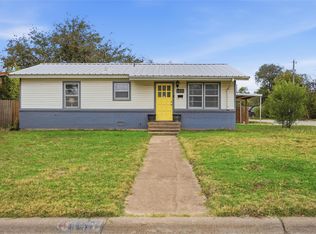
- $168,800-- bd1 ba1.5k sqft1433 S 18th St, Abilene, TX 79602Off Market
- $151,3002 bd1 ba949 sqft1450 S 19th St, Abilene, TX 79602Off Market
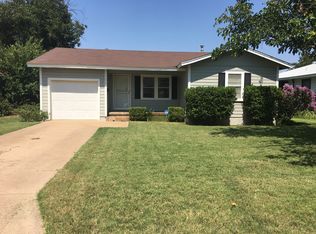
- $180,400-- bd2 ba1.5k sqft1458 S 19th St, Abilene, TX 79602Off Market
- $165,9003 bd1 ba1k sqft1442 S 19th St, Abilene, TX 79602Off Market
- $157,5003 bd1 ba1.4k sqft1425 S 18th St, Abilene, TX 79602Off Market
- $126,500-- bd1 ba1k sqft1434 S 19th St, Abilene, TX 79602Off Market
Nearby schools
GreatSchools rating
- 3/10Bowie Elementary SchoolGrades: K-5Distance: 0.2 mi
- 3/10Madison Middle SchoolGrades: 6-8Distance: 1.4 mi
- 5/10Cooper High SchoolGrades: 9-12Distance: 1.5 mi
Schools provided by the listing agent
- Elementary: Bowie
- Middle: Madison
- High: Cooper
- District: Abilene ISD
Source: NTREIS. This data may not be complete. We recommend contacting the local school district to confirm school assignments for this home.
- Texas
- Taylor County
- Abilene
- 79602
- South Treadaway
- 1449 S 18th St
Nearby cities
Nearby neighborhoods
Nearby zip codes
Other Abilene Topics
