Nestled on a quiet, tree-lined street in the highly sought-after Dearborn Park II community, this impeccably renovated four-story townhome offers the perfect blend of modern luxury and neighborhood charm in the heart of the South Loop. With sophisticated finishes throughout, three private outdoor spaces, and an exceptional floor plan designed for today's lifestyle, this is truly a home that stands apart. Step inside to a spacious foyer that welcomes you into the home. The first level features a versatile bedroom, currently styled as a family room, complete with access to a private patio, creating the perfect retreat for guests, a home office, or additional living space. A stylish powder room completes this level. The attached garage is also accessible on this floor. The sun-drenched second floor is the heart of the home, showcasing a spectacular open-concept great room designed for both everyday living and effortless entertaining. The designer kitchen features custom cabinetry, gleaming stone countertops, stainless steel appliances, a cooktop, vented hood, and an oversized peninsula with seating. The inviting living area is anchored by a sleek contemporary fireplace and framed by dramatic floor-to-ceiling windows that fill the space with natural light. The third floor offers two spacious bedrooms and beautifully updated bathrooms, including a magazine-worthy primary suite that feels like a private spa retreat. The luxurious ensuite bathroom features designer finishes, custom tilework, a separate glass-enclosed shower with a steamer, and a deep soaking tub for ultimate relaxation. The top floor provides incredible flexibility as a home office, fitness space, media room, or guest retreat, while offering direct access to the expansive rooftop deck-an ideal setting for entertaining, grilling, or simply enjoying the city skyline and warm summer evenings. Located in one of Chicago's most desirable communities, you'll enjoy the tranquility of a suburban-like setting while being just moments from parks, shopping, acclaimed restaurants, public transportation, the Loop, and the lakefront. An exceptional opportunity to own a turnkey home in an unbeatable location.
Active
$850,000
1449 S Clark St, Chicago, IL 60605
3beds
--sqft
Townhouse, Single Family Residence
Built in 1992
1,190 Square Feet Lot
$-- Zestimate®
$--/sqft
$270/mo HOA
What's special
Designer finishesSleek contemporary fireplaceExpansive rooftop deckDramatic floor-to-ceiling windowsQuiet tree-lined streetTwo spacious bedroomsOversized peninsula with seating
- --
- 1,199
- views
- 66
- saves
Zillow last checked:
Listing updated:
Listed by:
Sheila Dantzler (312)399-9056,
Jameson Sotheby's Intl Realty
Source: MRED as distributed by MLS GRID,MLS#: 12724470
Facts & features
Interior
Bedrooms & bathrooms
- Bedrooms: 3
- Bathrooms: 3
- Full bathrooms: 2
- 1/2 bathrooms: 1
Rooms
- Room types: Deck, Den, Bonus Room
Primary bedroom
- Features: Flooring (Hardwood), Bathroom (Full)
- Level: Third
- Area: 156 Square Feet
- Dimensions: 13X12
Bedroom 2
- Features: Flooring (Hardwood)
- Level: Third
- Area: 156 Square Feet
- Dimensions: 13X12
Bedroom 3
- Features: Flooring (Hardwood)
- Level: Main
- Area: 208 Square Feet
- Dimensions: 16X13
Bonus room
- Features: Flooring (Hardwood)
- Level: Fourth
- Area: 144 Square Feet
- Dimensions: 12X12
Deck
- Level: Fourth
- Area: 216 Square Feet
- Dimensions: 18X12
Deck
- Level: Fourth
- Area: 198 Square Feet
- Dimensions: 18X11
Den
- Features: Flooring (Hardwood)
- Level: Fourth
- Area: 169 Square Feet
- Dimensions: 13X13
Dining room
- Features: Flooring (Hardwood)
- Level: Second
- Area: 96 Square Feet
- Dimensions: 12X8
Kitchen
- Features: Kitchen (Updated Kitchen), Flooring (Hardwood)
- Level: Second
- Area: 210 Square Feet
- Dimensions: 15X14
Living room
- Features: Flooring (Hardwood)
- Level: Second
- Area: 182 Square Feet
- Dimensions: 13X14
Heating
- Natural Gas, Forced Air
Cooling
- Central Air
Appliances
- Included: Range, Microwave, Dishwasher, Refrigerator, Washer, Dryer, Disposal, Stainless Steel Appliance(s)
- Laundry: Upper Level, Washer Hookup, In Unit
Features
- Walk-In Closet(s), Open Floorplan
- Flooring: Hardwood
- Windows: Screens
- Basement: None
- Number of fireplaces: 1
- Fireplace features: Gas Starter, Living Room
- Common walls with other units/homes: End Unit
Interior area
- Total structure area: 0
Video & virtual tour
Property
Parking
- Total spaces: 2
- Parking features: Concrete, Garage Door Opener, Yes, Garage Owned, Attached, Off Street, Permit Required, Guest, Driveway, Owned, Garage
- Attached garage spaces: 1
- Has uncovered spaces: Yes
Accessibility
- Accessibility features: No Disability Access
Features
- Patio & porch: Roof Deck, Patio, Deck
- Exterior features: Balcony
- Fencing: Fenced
Lot
- Size: 1,190 Square Feet
- Dimensions: 17x70
- Features: Cul-De-Sac
Details
- Parcel number: 17212110160000
- Special conditions: None
Construction
Type & style
- Home type: Townhouse
- Property subtype: Townhouse, Single Family Residence
Materials
- Brick
Condition
- New construction: No
- Year built: 1992
Utilities & green energy
- Electric: Circuit Breakers
- Sewer: Public Sewer
- Water: Public
Community & HOA
Community
- Features: Park
- Subdivision: Dearborn Park Ii
HOA
- Has HOA: Yes
- Amenities included: Park
- Services included: Water, Insurance, Lawn Care, Scavenger, Snow Removal
- HOA fee: $270 monthly
Location
- Region: Chicago
Financial & listing details
- Tax assessed value: $780,000
- Annual tax amount: $15,064
- Date on market: 8/5/2026
- Ownership: Fee Simple w/ HO Assn.
Estimated market value
Not available
Estimated sales range
Not available
Not available
Price history
Price history is unavailable.
Public tax history
| Year | Property taxes | Tax assessment |
|---|---|---|
| 2024 | $15,064 +2.1% | $78,000 +6.8% |
| 2023 | $14,751 +2.8% | $73,000 |
| 2022 | $14,356 +2.2% | $73,000 |
| 2021 | $14,052 +9% | $73,000 +19.7% |
| 2020 | $12,892 +2.1% | $60,973 -8% |
| 2019 | $12,627 +1.7% | $66,276 |
| 2018 | $12,413 -3.4% | $66,276 +5.1% |
| 2017 | $12,853 +5.9% | $63,080 |
| 2016 | $12,134 +9.5% | $63,080 |
| 2015 | $11,078 +12.2% | $63,080 +13% |
| 2014 | $9,877 +2.1% | $55,804 |
| 2013 | $9,671 +1.1% | $55,804 |
| 2012 | $9,566 +9.4% | $55,804 -3.8% |
| 2011 | $8,748 +1.1% | $58,022 |
| 2010 | $8,653 +6.5% | $58,022 |
| 2009 | $8,122 +18% | $58,022 +6.1% |
| 2008 | $6,883 +6.4% | $54,698 |
| 2007 | $6,470 +6% | $54,698 |
| 2006 | $6,103 -3.4% | $54,698 +25.8% |
| 2005 | $6,320 +1.9% | $43,491 |
| 2004 | $6,202 +4.5% | $43,491 |
| 2003 | $5,937 -5.4% | $43,491 +18.3% |
| 2002 | $6,277 +4.4% | $36,758 |
| 2001 | $6,015 +16.8% | $36,758 |
| 2000 | $5,151 -0.4% | $36,758 +27.6% |
| 1999 | $5,173 | $28,812 |
Find assessor info on the county website
Monthly payment
Est. payment
Payment breakdown
Explore the cost of this home by adjusting the details. Changes won't be saved.Climate risks
Neighborhood: Dearborn Park
Nearby schools
Schools provided by the listing agent
- Elementary: South Loop Elementary School
- Middle: South Loop Elementary School
- District: 299
Source: MRED as distributed by MLS GRID. This data may not be complete. We recommend contacting the local school district to confirm school assignments for this home.
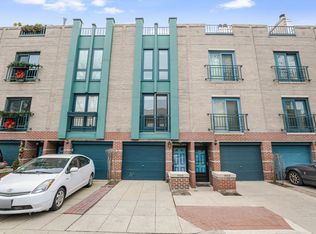
Similar homes
- $829,5004 bd4 ba3.5k sqft2455 W Ohio St Unit 8E, Chicago, IL 60612Active
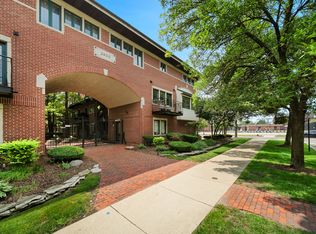 MLS ID #12753178, Angel Navarro, RE/MAX 10 Lincoln Park. MRED as distributed by MLS GRID
 - $840,0003 bd3 ba1.7k sqft3049 W Lyndale St #1, Chicago, IL 60647New
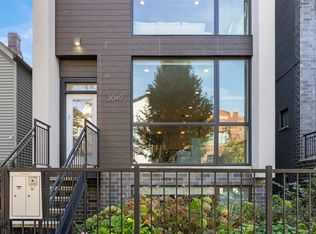 MLS ID #12772352, Christina Barbaro, Keller Williams Preferred Rlty. MRED as distributed by MLS GRID
 - $888,0003 bd3 ba2.5k sqft2913 S Lowe Ave, Chicago, IL 60616Active
 MLS ID #12763171, Michael Ng, Mango Realty Group. MRED as distributed by MLS GRID
 - $900,0003 bd4 ba-- sqft1647 N Winchester Ave #A, Chicago, IL 60622Price Change
 MLS ID #12759819, Sam Shaffer, Chicago Properties Firm. MRED as distributed by MLS GRID
