SINGLE LEVEL Living in this Cali plan, Modern Elevation! This spacious 4b/2b home also features our Smart Home Package, block walls, 2-car garage, fantastic views, and conveniently located close to the clubhouse, pools, park, trails, and golf practice area! We still have an amazing Interest Rate Buy-Down PLUS generous $$$ towards closing costs with our preferred lender! Improving quality of life here at Long Valley with Pickleball Courts, Movie Lawn, hiking and biking trails, Dixie Power electricity, the list goes on! Photos are of the actual home for sale. This home is being sold unfurnished.
Sold
Price Unknown
1449 S Gulch Ln #4055, Washington, UT 84780
4beds
2baths
1,709sqft
Single Family Residence
Built in 2023
4,356 Square Feet Lot
$478,500 Zestimate®
$--/sqft
$2,023 Estimated rent
Home value
$478,500
$455,000 - $502,000
$2,023/mo
Zestimate® history
Owner options
List your home for rent
$2,023/mo
Rent Zestimate®
Find your next renter with Zillow Rental Manager. Plus, with online applications, you can quickly screen prospective tenants – for free.
$2,023/mo
Rent Zestimate®
Refinance and save
$45/mo
Est. payment
Refinancing to a lower rate could help reduce your monthly payments and save thousands over the life of the loan.
$45/mo
Est. payment
Explore your selling options
Work with a Zillow partner agent
Leverage their expertise and Zillow's premium Showcase listings to get your home seen by more buyers.
Get startedList with your own agent
Get your home in front of millions of buyers by listing it on Zillow.
Learn how to do itSell it yourself
Take full control of how buyers see your home on Zillow by listing For Sale by Owner (FSBO).
List your homeWhat's special
Zillow last checked:
Listing updated:
Listed by:
Tracy Hoskins 385-315-2190,
D.R. Horton, INC
Bought with:
Deborah Carlile, 5499809-SA
Distinction Real Estate
Source: WCBR,MLS#: 24-250457
Facts & features
Interior
Bedrooms & bathrooms
- Bedrooms: 4
- Bathrooms: 2
Primary bedroom
- Level: Main
Bedroom 2
- Level: Main
Bedroom 3
- Level: Main
Bathroom
- Level: Main
Bathroom
- Level: Main
Bathroom
- Level: Main
Dining room
- Level: Main
Kitchen
- Level: Main
Laundry
- Level: Main
Living room
- Level: Main
Heating
- Natural Gas
Cooling
- Central Air
Interior area
- Total structure area: 1,709
- Total interior livable area: 1,709 sqft
- Finished area above ground: 1,709
Property
Parking
- Total spaces: 4
- Parking features: Attached
- Attached garage spaces: 2
- Carport spaces: 2
- Covered spaces: 4
Features
- Stories: 1
- Pool features: Heated, In Ground
- Spa features: Heated
- Has view: Yes
- View description: Mountain(s)
Lot
- Size: 4,356 Square Feet
- Features: Curbs & Gutters
Details
- Parcel number: WSRELV14055
- Zoning description: Residential
Construction
Type & style
- Home type: SingleFamily
- Property subtype: Single Family Residence
Materials
- Stucco
- Foundation: Slab
- Roof: Tile
Condition
- Built & Standing
- Year built: 2023
Utilities & green energy
- Water: Culinary
- Utilities for property: Dixie Power, Natural Gas Connected
Community & HOA
Community
- Features: Sidewalks
- Subdivision: STANDING ROCK EAST AT LONG VALLEY
HOA
- Has HOA: Yes
- Services included: Pickleball Court, Putting Green, Clubhouse
- HOA fee: $45 monthly
Location
- Region: Washington
Financial & listing details
- Date on market: 4/26/2024
- Cumulative days on market: 230 days
- Listing terms: FHA,Conventional,Cash,1031 Exchange
- Inclusions: Walk-in Closet(s), Smart Wiring, Oven/Range, Freestnd, Microwave, Home Warranty, Disposal, Dishwasher
- Road surface type: Paved
Price history
| Date | Event | Price |
|---|---|---|
| 5/20/2024 | Sold | -- |
Source: WCBR #24-250457 Report a problem | ||
| 4/30/2024 | Pending sale | $494,990$290/sqft |
Source: WCBR #24-250457 Report a problem | ||
| 4/25/2024 | Listed for sale | $494,990+4.2%$290/sqft |
Source:  DR Horton Report a problem DR Horton Report a problem | ||
| 11/2/2023 | Listing removed | -- |
Source: DR Horton Report a problem | ||
| 10/6/2023 | Price change | $474,990+1.1%$278/sqft |
Source: WCBR #23-244640 Report a problem | ||
| 9/27/2023 | Price change | $469,990-4.1%$275/sqft |
Source: WCBR #23-244640 Report a problem | ||
| 9/15/2023 | Price change | $490,2250%$287/sqft |
Source: WCBR #23-244640 Report a problem | ||
| 9/14/2023 | Listed for sale | $490,255$287/sqft |
Source: DR Horton Report a problem | ||
Public tax history
Tax history is unavailable.
Neighborhood: 84780
Nearby homes
- $--3 bd2 ba1.7k sqft1439 S Gulch Ln #4053, Washington, UT 84780Sold

- $--3 bd3 ba1.6k sqft1433 S Gulch Ln #4052, Washington, UT 84780Sold

- $--3 bd3 ba1.9k sqft3524 E Staircase Way #4050, Washington, UT 84780Sold
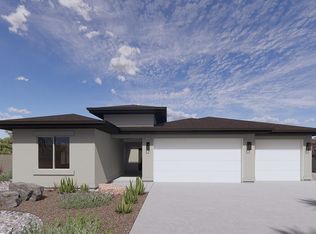
- $--3 bd3 ba1.6k sqft1467 S Gulch Ln #4058, Washington, UT 84780Sold
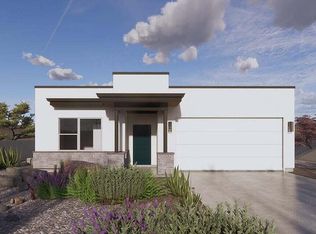
- $--3 bd3 ba1.6k sqft1443 S Gulch Ln LOT 4054, Washington, UT 84780Sold
- $487,6003 bd3 ba1.9k sqft3548 E Staircase Way, Washington, UT 84780Off Market
- $--4 bd2 ba1.6k sqft1461 S Gulch Ln #4057, Washington, UT 84780Sold
- $--3 bd3 ba1.6k sqft1402 S Gulch Ln #4001, Washington, UT 84780Sold
Nearby schools
GreatSchools rating
- 6/10Horizon SchoolGrades: PK-5Distance: 2.2 mi
- 6/10Pine View Middle SchoolGrades: 8-9Distance: 4.8 mi
- 4/10Pine View High SchoolGrades: 10-12Distance: 4.2 mi
Schools provided by the listing agent
- Elementary: Horizon Elementary
- Middle: Pine View Middle
- High: Pine View High
Source: WCBR. This data may not be complete. We recommend contacting the local school district to confirm school assignments for this home.
Sell for more on Zillow
Get a Zillow Showcase℠ listing at no additional cost and you could sell for .
$478,500
2% more
+$9,570
With Zillow Showcase(estimated)
$488,070
- Utah
- Washington County
- Washington
- 84780
- 1449 S Gulch Ln Unit 4055
Nearby cities
Nearby zip codes
Other Washington Topics
