Welcome to your dream home! This exquisite 3-bedroom, 2-bathroom pool home is a perfect blend of luxury, and comfort. As you step inside, you'll be greeted by an inviting and spacious dining area that glows into a formal living area. The heart of this home is undoubtedly the upgraded kitchen featuring state-of-the-art stainless-steel appliances. Whether you're a seasoned chef or simply enjoy the art of cooking with double ovens. Upgraded cabinets, granite countertops, white subway tile, soft close doors and drawers. Beautiful island and coffee bar.
The home boasts three generously sized bedrooms, providing relaxation and privacy. The master bedroom is a true sanctuary, offering a peaceful retreat after a long day. The upgraded bathrooms are a testament to modern design and functionality, featuring stylish fixtures and luxurious finishes that elevate your daily routine.
One of the standout features of this property is the heated pool, inviting you to indulge in a refreshing swim or simply soak up the sun in your private oasis. Whether you're entertaining guests or enjoying a quiet weekend, the pool area is the perfect place to unwind and create lasting memories.
Beyond the interior, the home is surrounded by meticulously landscaped grounds, newer screen enclosure from 2019, Solar heated pool, workshop, 14x17, Roof 2017, A/c 2017, water heater 2021 and much more.
Located in a desirable neighborhood, this home offers convenience and accessibility to amenities, schools, and entertainment options. It's not just a home; it's a lifestyle upgrade.
Don't miss the opportunity to make this stunning 3-bedroom, 2-bathroom pool home yours. Schedule a viewing today and receive a full list of upgrades.
Sold for $420,000
Street View
$420,000
1449 SE Marisol Lane, Port St Lucie, FL 34952
3beds
2,039sqft
Single Family Residence
Built in 1981
0.25 Acres Lot
$429,400 Zestimate®
$206/sqft
$2,874 Estimated rent
Home value
$429,400
$408,000 - $451,000
$2,874/mo
Zestimate® history
Owner options
List your home for rent
$2,874/mo
Rent Zestimate®
Find your next renter with Zillow Rental Manager. Plus, with online applications, you can quickly screen prospective tenants – for free.
$2,874/mo
Rent Zestimate®
Refinance and save
$3,034/mo
Est. payment
Refinancing to a lower rate could help reduce your monthly payments and save thousands over the life of the loan.
$3,034/mo
Est. payment
Explore your selling options
Work with a Zillow partner agent
Leverage their expertise and Zillow's premium Showcase listings to get your home seen by more buyers.
Get startedList with your own agent
Get your home in front of millions of buyers by listing it on Zillow.
Learn how to do itSell it yourself
Take full control of how buyers see your home on Zillow by listing For Sale by Owner (FSBO).
List your homeWhat's special
Zillow last checked:
Listing updated:
Listed by:
Robert Schneider 772-291-6579,
Keller Williams Realty Of The Treasure Coast,
Tabathia Jo Campbell-Flick 772-528-2492,
Keller Williams Realty Of The Treasure Coast
Bought with:
Taylor Marie Maiorino
Premier Elite Realty Inc.
Source: BeachesMLS,MLS#: R10940894 Originating MLS: BeachesMLS
Originating MLS: BeachesMLSFacts & features
Interior
Bedrooms & bathrooms
- Bedrooms: 3
- Bathrooms: 2
- Full bathrooms: 2
- Main level bathrooms: 2
- Main level bedrooms: 3
Primary bedroom
- Level: Main
- Area: 180
- Dimensions: 12 X 15
Bedroom 2
- Level: Main
- Area: 120
- Dimensions: 10 X 12
Bedroom 3
- Level: Main
- Area: 120
- Dimensions: 10 X 12
Dining room
- Level: Main
- Area: 247
- Dimensions: 13 X 19
Kitchen
- Level: Main
- Area: 198
- Dimensions: 9 X 22
Living room
- Level: Main
- Area: 561
- Dimensions: 17 X 33
Heating
- Central, Electric
Cooling
- Ceiling Fan(s), Electric, Wall/Window Unit(s)
Appliances
- Included: Cooktop, Dryer, Dishwasher, Electric Range, Electric Water Heater, Disposal, Microwave, Refrigerator, Water Heater, Washer
- Laundry: Washer Hookup, Inside
Features
- Attic, Breakfast Bar, Breakfast Area, Cathedral Ceiling(s), Dual Sinks, Eat-in Kitchen, Kitchen Island, Living/Dining Room, Pantry, Pull Down Attic Stairs, Separate Shower, Vaulted Ceiling(s), Bar
- Flooring: Laminate
- Windows: Blinds, Drapes, Plantation Shutters, Sliding
- Attic: Pull Down Stairs
Interior area
- Total structure area: 2,978
- Total interior livable area: 2,039 sqft
Property
Parking
- Total spaces: 2
- Parking features: Attached, Garage, Garage Door Opener, On Street
- Attached garage spaces: 2
- Has uncovered spaces: Yes
Features
- Levels: One
- Stories: 1
- Patio & porch: Covered, Patio
- Exterior features: Outdoor Living Area
- Has private pool: Yes
- Pool features: Fiberglass, In Ground, Pool Equipment, Solar Heat
- Has view: Yes
- View description: City, Pool
- Waterfront features: None
Lot
- Size: 0.25 Acres
- Features: < 1/4 Acre
Details
- Additional structures: Shed(s)
- Parcel number: 342074500540000
- Zoning: RS-2PS
Construction
Type & style
- Home type: SingleFamily
- Architectural style: Ranch
- Property subtype: Single Family Residence
Materials
- Frame, Stucco
- Roof: Composition,Shingle
Condition
- Resale
- New construction: No
- Year built: 1981
Utilities & green energy
- Electric: 3 Phase
- Sewer: Public Sewer
- Water: Public
- Utilities for property: Cable Available, Sewer Available, Water Available
Community & HOA
Community
- Subdivision: PORT ST LUCIE SECTION 49
HOA
- Has HOA: No
- Amenities included: None
Location
- Region: Port Saint Lucie
Financial & listing details
- Price per square foot: $206/sqft
- Tax assessed value: $339,100
- Annual tax amount: $1,670
- Date on market: 12/5/2023
- Cumulative days on market: 9 days
- Listing terms: Cash,Conventional,FHA,VA Loan
Price history
| Date | Event | Price |
|---|---|---|
| 1/31/2024 | Sold | $420,000-1.2%$206/sqft |
Source:  BeachesMLS #R10940894 Report a problem BeachesMLS #R10940894 Report a problem | ||
| 12/14/2023 | Contingent | $424,900$208/sqft |
Source: BeachesMLS #RX-10940894 Report a problem | ||
| 12/5/2023 | Listed for sale | $424,900+342.6%$208/sqft |
Source: BeachesMLS #RX-10940894 Report a problem | ||
| 4/17/2019 | Sold | $96,000-62.3%$47/sqft |
Source: Public Record Report a problem | ||
| 10/21/2018 | Listing removed | $254,900$125/sqft |
Source: Berkshire Hathaway Fl Realty #RX-10449380 Report a problem | ||
| 9/5/2018 | Price change | $254,900-3.8%$125/sqft |
Source: Berkshire Hathaway Fl Realty #RX-10449380 Report a problem | ||
| 7/20/2018 | Listed for sale | $264,900+134.6%$130/sqft |
Source: Berkshire Hathaway Fl Realty #RX-10449380 Report a problem | ||
| 6/27/2000 | Sold | $112,900$55/sqft |
Source: Public Record Report a problem | ||
Public tax history
| Year | Property taxes | Tax assessment |
|---|---|---|
| 2025 | $8,248 +376.6% | $339,100 +272.3% |
| 2024 | $1,730 +3.6% | $91,083 +3% |
| 2023 | $1,671 +7.1% | $88,431 +3% |
| 2022 | $1,560 +7.6% | $85,856 +3% |
| 2021 | $1,450 +8.1% | $83,356 +6.6% |
| 2020 | $1,341 | $78,162 -59.3% |
| 2019 | $1,341 -74.8% | $192,100 +147.4% |
| 2018 | $5,314 +309.4% | $77,662 -48.8% |
| 2017 | $1,298 +1.9% | $151,700 +2.4% |
| 2016 | $1,274 -0.1% | $148,100 +26.6% |
| 2015 | $1,275 -0.4% | $117,000 +57% |
| 2014 | $1,280 | $74,531 +1.5% |
| 2013 | -- | $73,430 +1.7% |
| 2012 | -- | $72,203 +3% |
| 2011 | -- | $70,100 -4.6% |
| 2010 | -- | $73,500 -12.2% |
| 2009 | -- | $83,700 -17.3% |
| 2008 | -- | $101,169 +3% |
| 2007 | -- | $98,222 +2.5% |
| 2006 | -- | $95,826 +3% |
| 2005 | -- | $93,035 +3% |
| 2004 | -- | $90,325 |
| 2003 | -- | -- |
| 2002 | -- | -- |
| 2001 | -- | -- |
| 2000 | -- | -- |
Find assessor info on the county website
Neighborhood: Sandhill Crossing
Nearby homes
- $237,3002 bd2 ba882 sqft1457 SE Marisol Ln, Port Saint Lucie, FL 34952Off Market
- $335,0003 bd2 ba1.3k sqft1441 SE Marisol Ln, Pt Saint Lucie, FL 34953Sold
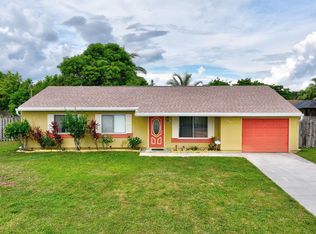
- $335,0003 bd2 ba1.3k sqft1441 SE Marisol Ln, Port Saint Lucie, FL 34952Sold
- $279,5003 bd2 ba984 sqft1852 SE Rainier Rd, Port Saint Lucie, FL 34952Off Market
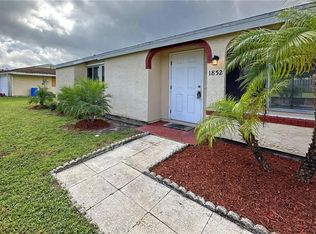
- $319,9003 bd2 ba1.4k sqft1862 SE Rainier Rd, Port Saint Lucie, FL 34952For Sale
- $327,6003 bd2 ba1.4k sqft1465 SE Marisol Ln, Port Saint Lucie, FL 34952Off Market
- $307,8003 bd2 ba1.4k sqft1433 SE Marisol Ln, Port Saint Lucie, FL 34952Off Market
- $307,9003 bd2 ba1.2k sqft1872 SE Rainier Rd, Port Saint Lucie, FL 34952Off Market
Nearby schools
GreatSchools rating
- 6/10Village Green Environmental Studies SchoolGrades: PK-5Distance: 0.7 mi
- 7/10Southport Middle SchoolGrades: 6-8Distance: 2 mi
- 4/10Port St. Lucie High SchoolGrades: 9-12Distance: 0.9 mi
Schools provided by the listing agent
- Elementary: Savanna Ridge
- Middle: Northport K-8
- High: Port St. Lucie
Source: BeachesMLS. This data may not be complete. We recommend contacting the local school district to confirm school assignments for this home.
Get a cash offer in 3 minutes
Find out how much your home could sell for in as little as 3 minutes with a no-obligation cash offer.
Estimated market value
$429,400
Get a cash offer in 3 minutes
Find out how much your home could sell for in as little as 3 minutes with a no-obligation cash offer.
Estimated market value
$429,400
- Florida
- Saint Lucie County
- Port Saint Lucie
- 34952
- Sandhill Crossing
- 1449 SE Marisol Lane
Nearby cities
Nearby neighborhoods
Nearby zip codes
Other Port Saint Lucie Topics
- Apartments for Rent in 34952
- Houses for Sale in 34952
- Houses for Rent in 34952
- 34952 Real Estate
- Port Saint Lucie Condos
- Houses for Sale in Port Saint Lucie
- Newest Listings in Port Saint Lucie
- Port Saint Lucie Home Values
- Port Saint Lucie Real Estate Agents
- Port Saint Lucie Refinance
- Port Saint Lucie Mortgage Rates
