CASH ONLY! Two-Story, Single-family home, with separate "in-law" suite on 2.24 Acres with Endless Potential (MFR20 Zoning!)The home features a two-story layout with the primary bedroom and bath upstairs,with walk out deck, providing privacy and separation from the main living areas. Downstairs, you’ll find a large open-concept kitchen and family room.A standout feature is the in-law suite with its own separate entrance, offering flexibility for multigenerational living, rental income, or guest accommodations. The suite includes one bedroom and one bathroom, with space/hookups to add a kitchenette for even greater independence and value.Additional highlights include: Second downstairs bedroom with a cozy fireplace, Inside laundry room, Expansive 2.24-acre parcel with development potential, Multi-Family Residential (MFR20) zoningThis property is being sold cash only and will require renovation, but the upside is undeniable. With its generous acreage, flexible layout, and high-potential zoning, this is a rare opportunity to invest in land and possibilities.Bring your vision and unlock the full potential of this exceptional property!
Sold for $325,000
$325,000
1449 Shady Pl, Daytona Beach, FL 32114
3beds
3,466sqft
Single Family Residence
Built in 1954
2.24 Acres Lot
$326,000 Zestimate®
$94/sqft
$2,283 Estimated rent
Home value
$326,000
$297,000 - $355,000
$2,283/mo
Zestimate® history
Owner options
List your home for rent
$2,283/mo
Rent Zestimate®
Find your next renter with Zillow Rental Manager. Plus, with online applications, you can quickly screen prospective tenants – for free.
$2,283/mo
Rent Zestimate®
Refinance and save
$2,230/mo
Est. payment
Refinancing to a lower rate could help reduce your monthly payments and save thousands over the life of the loan.
$2,230/mo
Est. payment
Explore your selling options
Work with a Zillow partner agent
Leverage their expertise and Zillow's premium Showcase listings to get your home seen by more buyers.
Get startedList with your own agent
Get your home in front of millions of buyers by listing it on Zillow.
Learn how to do itSell it yourself
Take full control of how buyers see your home on Zillow by listing For Sale by Owner (FSBO).
List your homeWhat's special
Two-story layoutWalk out deckInside laundry room
Zillow last checked:
Listing updated:
Listed by:
Joanie McManus 407-310-2362,
BETTER HOMES AND GARDENS REAL ESTATE MANN GLOBAL P 407-774-9858
Bought with:
Mark Valerien, 3507938
BEACH TOWNE REALTORS
Source: Stellar MLS,MLS#: O6382447 Originating MLS: Orlando Regional
Originating MLS: Orlando Regional
Facts & features
Interior
Bedrooms & bathrooms
- Bedrooms: 3
- Bathrooms: 4
- Full bathrooms: 3
- 1/2 bathrooms: 1
Primary bedroom
- Features: Other, Dual Closets
- Level: Second
- Area: 480 Square Feet
- Dimensions: 20x24
Bedroom 1
- Features: Garden Bath, Built-in Closet
- Level: First
- Area: 140 Square Feet
- Dimensions: 14x10
Bedroom 2
- Features: Other, Built-in Closet
- Level: First
- Area: 352 Square Feet
- Dimensions: 22x16
Dining room
- Features: No Closet
- Level: First
- Area: 228 Square Feet
- Dimensions: 19x12
Kitchen
- Description: Room1
- Features: Pantry, Walk-In Closet(s)
- Level: First
- Area: 250 Square Feet
- Dimensions: 10x25
Laundry
- Features: No Closet
- Level: First
- Area: 88 Square Feet
- Dimensions: 11x8
Living room
- Description: Room2
- Features: Other, Coat Closet
- Level: First
- Area: 192 Square Feet
- Dimensions: 16x12
Heating
- Heat Recovery Unit
Cooling
- Central Air
Appliances
- Included: Dishwasher, Dryer, Electric Water Heater, Microwave, Range, Refrigerator, Washer
- Laundry: Electric Dryer Hookup, Inside, Laundry Room, Washer Hookup
Features
- Ceiling Fan(s), Kitchen/Family Room Combo, L Dining, Living Room/Dining Room Combo, PrimaryBedroom Upstairs, Solid Surface Counters, Solid Wood Cabinets, Split Bedroom, In-Law Floorplan
- Flooring: Carpet, Concrete, Tile
- Doors: Sliding Doors
- Has fireplace: Yes
- Fireplace features: Wood Burning
Interior area
- Total structure area: 3,466
- Total interior livable area: 3,466 sqft
Property
Features
- Levels: Two
- Stories: 2
- Exterior features: Balcony, Lighting
Lot
- Size: 2.24 Acres
- Residential vegetation: Mature Landscaping
Details
- Additional structures: Workshop
- Parcel number: 534005190060
- Zoning: 02R3
- Special conditions: None
Construction
Type & style
- Home type: SingleFamily
- Architectural style: Traditional
- Property subtype: Single Family Residence
Materials
- Wood Frame
- Foundation: Slab
- Roof: Shingle
Condition
- New construction: No
- Year built: 1954
Utilities & green energy
- Sewer: Septic Tank
- Water: Public
- Utilities for property: Cable Available, Electricity Available, Electricity Connected, Public, Water Available, Water Connected
Community & HOA
Community
- Pet fee: $0 monthly
- Subdivision: BETHUNE GRANT
HOA
- Has HOA: No
Location
- Region: Daytona Beach
Financial & listing details
- Price per square foot: $94/sqft
- Tax assessed value: $292,391
- Annual tax amount: $810
- Date on market: 2/17/2026
- Cumulative days on market: 26 days
- Ownership: Fee Simple
- Total actual rent: 0
- Electric utility on property: Yes
- Road surface type: Paved
Price history
| Date | Event | Price |
|---|---|---|
| 4/10/2026 | Sold | $325,000-18.5%$94/sqft |
Source:  Stellar MLS #O6382447 Report a problem Stellar MLS #O6382447 Report a problem | ||
| 3/15/2026 | Pending sale | $399,000$115/sqft |
Source: Stellar MLS #O6382447 Report a problem | ||
| 2/17/2026 | Listed for sale | $399,000$115/sqft |
Source: Stellar MLS #O6382447 Report a problem | ||
Public tax history
| Year | Property taxes | Tax assessment |
|---|---|---|
| 2025 | $777 +4.2% | $86,266 +2.9% |
| 2024 | $746 +6.8% | $83,835 +3% |
| 2023 | $698 +5.1% | $81,394 +3% |
| 2022 | $664 | $79,023 +3% |
| 2021 | -- | $76,721 +1.4% |
| 2020 | $644 | $75,662 +2.3% |
| 2019 | $644 +1.1% | $73,961 +1.9% |
| 2018 | $637 -2.1% | $72,582 +2.1% |
| 2017 | $651 -2.5% | $71,089 +2.1% |
| 2016 | $668 -3.4% | $69,627 +0.7% |
| 2015 | $691 -4.8% | $69,143 +0.8% |
| 2014 | $726 | $68,594 +1.5% |
| 2013 | -- | $67,580 +1.7% |
| 2012 | -- | $66,450 +3% |
| 2011 | -- | $64,515 +1.5% |
| 2010 | -- | $63,562 +2.7% |
| 2009 | -- | $61,891 +3.1% |
| 2007 | -- | $60,028 -0.5% |
| 2006 | -- | $60,321 +6.1% |
| 2005 | -- | $56,858 +3% |
| 2004 | -- | $55,202 +1.9% |
| 2003 | -- | $54,173 +2.4% |
| 2002 | -- | $52,903 +1.6% |
| 2001 | -- | $52,070 +3% |
| 2000 | -- | $50,554 |
Find assessor info on the county website
Neighborhood: 32114
Nearby homes
- $300,0004 bd3 ba2k sqft1439 Shady Pl UNIT 1&2, Daytona Beach, FL 32114Sold
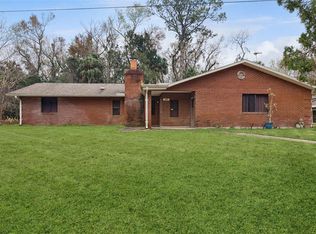
- $300,0004 bd2 ba2k sqft1439 1/2 Shady Pl #UTS, Daytona Beach, FL 32114Sold
- $142,1002 bd2 ba1.3k sqft636 Arnold Dr, Daytona Beach, FL 32114Off Market
- $146,0002 bd2 ba1k sqft100 Arnold Dr, Daytona Beach, FL 32114Off Market
- $137,2002 bd2 ba1.3k sqft632 Arnold Dr, Daytona Beach, FL 32114Off Market
- $138,9002 bd2 ba1.3k sqft100 Sheila Ave, Daytona Beach, FL 32114Off Market
- $235,0002 bd1 ba1.5k sqft1423 Shady Pl, Daytona Beach, FL 32114Sold
- $141,1002 bd2 ba1k sqft104 Arnold Dr, Daytona Beach, FL 32114Off Market
Nearby schools
GreatSchools rating
- 2/10Turie T. Small Elementary SchoolGrades: PK-5Distance: 1.1 mi
- 4/10Campbell Middle SchoolGrades: 6-8Distance: 0.9 mi
- 4/10Mainland High SchoolGrades: 9-12Distance: 1.3 mi
Get a cash offer in 3 minutes
Find out how much your home could sell for in as little as 3 minutes with a no-obligation cash offer.
Estimated market value
$326,000
Get a cash offer in 3 minutes
Find out how much your home could sell for in as little as 3 minutes with a no-obligation cash offer.
Estimated market value
$326,000
- Florida
- Volusia County
- Daytona Beach
- 32114
- 1449 Shady Pl
Nearby cities
Nearby zip codes
Other Daytona Beach Topics
