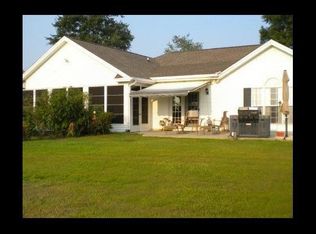
Located three miles from the beach, this lovely home in the Southwood Community features a split bedroom layout with four bedrooms and 3.5 bathrooms. The property is situated on a landscaped.30-acre lot overlooking water. The kitchen is updated with stainless steel appliances, solid surface countertops, and a skylight. Additional spaces include a formal dining room, a Carolina room, and an office or nook adjacent to the master suite. The fourth bedroom is upstairs with a bathroom and a large storage area. Half bath is located off the laundry room leading to the garage. The two-car garage has a tiled floor. Hurricane shutters were custom made for this home and are designed for ease of installation. There is an attached storage workshop/shed for tools and lawn equipment. The yard is landscaped with outdoor lighting and a patio area. Low voltage lighting with a timer provides additional convenience and safety for outdoor spaces. Some of the flooring has been updated, and popcorn ceilings have been removed. Some of the upper kitchen cabinet doors have been removed but are available to reinstall if desired. This low HOA community boasts two pools and is perfectly situated just a short drive away from beautiful beaches, scenic oceanfront state parks, world-class golf courses, and an array of dining and shopping opportunities.
Sold for $459,900
$459,900
1449 Southwood Dr., Surfside Beach, SC 29575
4beds
2,769sqft
Single Family Residence
Built in 1997
0.3 Acres Lot
$458,900 Zestimate®
$166/sqft
$3,154 Estimated rent
Home value
$458,900
$431,000 - $491,000
$3,154/mo
Zestimate® history
Owner options
List your home for rent
$3,154/mo
Rent Zestimate®
Find your next renter with Zillow Rental Manager. Plus, with online applications, you can quickly screen prospective tenants – for free.
$3,154/mo
Rent Zestimate®
Refinance and save
$2,717/mo
Est. payment
Refinancing to a lower rate could help reduce your monthly payments and save thousands over the life of the loan.
$2,717/mo
Est. payment
Explore your selling options
Work with a Zillow partner agent
Leverage their expertise and Zillow's premium Showcase listings to get your home seen by more buyers.
Get startedList with your own agent
Get your home in front of millions of buyers by listing it on Zillow.
Learn how to do itSell it yourself
Take full control of how buyers see your home on Zillow by listing For Sale by Owner (FSBO).
List your homeWhat's special
Patio areaStainless steel appliancesSolid surface countertopsCarolina roomOverlooking waterHurricane shuttersFormal dining room
Zillow last checked:
Listing updated:
Listed by:
Brenda Heier Cell:540-842-8196,
Weichert Realtors Southern Coast,
Brenda K Collier 703-881-1977,
Weichert Realtors Southern Coast
Bought with:
Horace M Revels, 24190
H. M. Revels & Associates
Source: CCAR,MLS#: 2523256 Originating MLS: Coastal Carolinas Association of Realtors
Originating MLS: Coastal Carolinas Association of RealtorsFacts & features
Interior
Bedrooms & bathrooms
- Bedrooms: 4
- Bathrooms: 4
- Full bathrooms: 3
- 1/2 bathrooms: 1
Rooms
- Room types: Carolina Room, Den, Foyer, Utility Room, Workshop
Primary bedroom
- Features: Ceiling Fan(s), Main Level Master, Vaulted Ceiling(s), Walk-In Closet(s)
Primary bathroom
- Features: Dual Sinks, Garden Tub/Roman Tub, Separate Shower
Dining room
- Features: Ceiling Fan(s), Separate/Formal Dining Room
Family room
- Features: Ceiling Fan(s), Vaulted Ceiling(s)
Kitchen
- Features: Breakfast Bar, Pantry, Stainless Steel Appliances, Solid Surface Counters
Living room
- Features: Ceiling Fan(s), Vaulted Ceiling(s)
Other
- Features: Bedroom on Main Level, Entrance Foyer, Library, Utility Room, Workshop
Heating
- Central, Electric
Cooling
- Central Air
Appliances
- Included: Dishwasher, Disposal, Microwave, Range, Refrigerator, Dryer, Washer
- Laundry: Washer Hookup
Features
- Split Bedrooms, Skylights, Breakfast Bar, Bedroom on Main Level, Entrance Foyer, Stainless Steel Appliances, Solid Surface Counters, Workshop
- Flooring: Luxury Vinyl, Luxury VinylPlank, Tile
- Doors: Insulated Doors
- Windows: Skylight(s)
Interior area
- Total structure area: 3,408
- Total interior livable area: 2,769 sqft
Property
Parking
- Total spaces: 6
- Parking features: Attached, Garage, Two Car Garage, Garage Door Opener
- Attached garage spaces: 2
Features
- Levels: One and One Half
- Stories: 1.5
- Patio & porch: Patio
- Exterior features: Sprinkler/Irrigation, Patio, Storage
- Pool features: Community, Outdoor Pool
- On waterfront: Yes
- Waterfront features: Pond
Lot
- Size: 0.3 Acres
- Features: Lake Front, Pond on Lot, Rectangular, Rectangular Lot
Details
- Additional parcels included: ,
- Parcel number: 45901040018
- Zoning: GR
- Special conditions: None
Construction
Type & style
- Home type: SingleFamily
- Architectural style: Traditional
- Property subtype: Single Family Residence
Materials
- Wood Frame
- Foundation: Slab
Condition
- Resale
- Year built: 1997
Details
- Warranty included: Yes
Utilities & green energy
- Water: Public
- Utilities for property: Cable Available, Electricity Available, Phone Available, Sewer Available, Underground Utilities, Water Available
Green energy
- Energy efficient items: Doors, Windows
Community & HOA
Community
- Features: Golf Carts OK, Long Term Rental Allowed, Pool
- Security: Smoke Detector(s)
- Subdivision: Southwood - Surfside
HOA
- Has HOA: Yes
- Amenities included: Owner Allowed Golf Cart, Pet Restrictions
- Services included: Common Areas, Legal/Accounting, Pool(s)
- HOA fee: $46 monthly
Location
- Region: Surfside Beach
Financial & listing details
- Price per square foot: $166/sqft
- Tax assessed value: $488,156
- Annual tax amount: $1,494
- Date on market: 9/23/2025
- Listing terms: Cash,Conventional,FHA,VA Loan
- Electric utility on property: Yes
Price history
| Date | Event | Price |
|---|---|---|
| 11/24/2025 | Sold | $459,900-2.1%$166/sqft |
Source:  CCAR #2523256 Report a problem CCAR #2523256 Report a problem | ||
| 10/24/2025 | Contingent | $469,900$170/sqft |
Source: CCAR #2523256 Report a problem | ||
| 10/21/2025 | Price change | $469,900-1.1%$170/sqft |
Source: CCAR #2523256 Report a problem | ||
| 10/9/2025 | Price change | $475,000-2.2%$172/sqft |
Source: CCAR #2523256 Report a problem | ||
| 9/23/2025 | Listed for sale | $485,456+40.7%$175/sqft |
Source: CCAR #2523256 Report a problem | ||
| 7/9/2020 | Sold | $345,000$125/sqft |
Source: CCAR #2008688 Report a problem | ||
| 5/22/2020 | Pending sale | $345,000$125/sqft |
Source: Weichert Realtors SB #2008688 Report a problem | ||
| 4/28/2020 | Listed for sale | $345,000+7.8%$125/sqft |
Source: Weichert Realtors SB #2008688 Report a problem | ||
| 8/18/2017 | Listing removed | $319,900$116/sqft |
Source: Premier Realty Group, LLC #1714226 Report a problem | ||
| 7/28/2017 | Price change | $319,900-1.5%$116/sqft |
Source: Premier Realty Group, LLC #1714226 Report a problem | ||
| 6/29/2017 | Listed for sale | $324,900+11.1%$117/sqft |
Source: Premier Realty Group, LLC #1714226 Report a problem | ||
| 10/31/2014 | Sold | $292,500-2.5%$106/sqft |
Source: CCAR #1410702 Report a problem | ||
| 10/29/2014 | Listed for sale | $300,000+53.8%$108/sqft |
Source: Remax Beach and Golf #1410702 Report a problem | ||
| 3/16/2000 | Sold | $195,000$70/sqft |
Source: Public Record Report a problem | ||
Public tax history
| Year | Property taxes | Tax assessment |
|---|---|---|
| 2025 | $1,494 | $381,892 |
| 2024 | $1,494 | $381,892 +15% |
| 2023 | -- | $332,080 |
| 2022 | -- | $332,080 |
| 2021 | $1,346 +60.3% | -- |
| 2020 | $840 | -- |
| 2019 | -- | -- |
| 2018 | $1,088 | $11,650 +0% |
| 2017 | -- | $11,647 |
| 2016 | -- | $11,647 0% |
| 2015 | -- | $11,648 +14.9% |
| 2014 | $1,073 | $10,136 |
| 2013 | -- | -- |
| 2012 | -- | -- |
| 2010 | -- | $10,380 +21.5% |
| 2009 | -- | $8,544 |
| 2008 | -- | $8,544 |
| 2007 | -- | $8,544 |
| 2005 | -- | $8,544 |
| 2004 | $1,502 +9.5% | $8,544 +9.5% |
| 2003 | $1,371 | $7,800 |
| 2002 | -- | -- |
| 2001 | -- | -- |
| 2000 | -- | -- |
Find assessor info on the county website
Neighborhood: 29575
Nearby homes
- $412,3003 bd2 ba2.2k sqft1447 Southwood Dr, Surfside Beach, SC 29575Off Market
- $391,5004 bd2 ba2.5k sqft1451 Southwood Dr, Myrtle Beach, SC 29575Off Market
- $376,6003 bd2 ba2k sqft1453 Southwood Dr, Surfside Beach, SC 29575Off Market
- $426,3003 bd3 ba2k sqft1448 Southwood Dr, Myrtle Beach, SC 29575Off Market
- $454,8003 bd2 ba2.7k sqft1445 Southwood Dr, Myrtle Beach, SC 29575Off Market
- $407,4003 bd2 ba2.2k sqft1452 Southwood Dr, Surfside Beach, SC 29575Off Market
- $486,5003 bd2 ba2.1k sqft949 Abernathy Pl, Surfside Beach, SC 29575Off Market
- $359,3003 bd3 ba1.9k sqft1456 Southwood Dr, Surfside Beach, SC 29575Off Market
Nearby schools
GreatSchools rating
- 9/10Lakewood Elementary SchoolGrades: PK-5Distance: 1.9 mi
- 8/10Socastee MiddleGrades: 6-8Distance: 2 mi
- 7/10Socastee High SchoolGrades: 9-12Distance: 3.4 mi
Schools provided by the listing agent
- Elementary: Lakewood Elementary School
- Middle: Socastee Middle School
- High: Socastee High School
Source: CCAR. This data may not be complete. We recommend contacting the local school district to confirm school assignments for this home.


Get pre-qualified for a loan
At Zillow Home Loans, we can pre-qualify you in as little as 5 minutes with no impact to your credit score.An equal housing lender. NMLS #10287.
Sell for more on Zillow
Get a Zillow Showcase℠ listing at no additional cost and you could sell for .
$458,900
2% more
+$9,178
With Zillow Showcase(estimated)
$468,078
- South Carolina
- Horry County
- Surfside Beach
- 29575
- 1449 Southwood Dr.
Nearby cities
Nearby zip codes
Other Surfside Beach Topics
