Skip main navigation
Closed
  • $1,600,000

    1449 Squire Ln, Cumming, GA 30041

    7beds
    7,203sqft
    Single Family Residence
    Built in 2001
    3.25 Acres Lot
    $1,627,300 Zestimate®
    $222/sqft
    $4,069 Estimated rent

    Home value

    $1,627,300

    $1.53M - $1.74M

    $4,069/mo

    Zestimate® history
    Loading
    Loading...

    Owner options

    List your home for rent

    $4,069/mo

    Rent Zestimate®

    Find your next renter with Zillow Rental Manager. Plus, with online applications, you can quickly screen prospective tenants – for free.

    Learn more

    $4,069/mo

    Rent Zestimate®

    Refinance and save

    $7,751/mo

    Est. payment

    Refinancing to a lower rate could help reduce your monthly payments and save thousands over the life of the loan.

    See today's rates

    $7,751/mo

    Est. payment

    Explore your selling options

    Work with a Zillow partner agent

    Leverage their expertise and Zillow's premium Showcase listings to get your home seen by more buyers.

    Get started

    List with your own agent

    Get your home in front of millions of buyers by listing it on Zillow.

    Learn how to do it

    Sell it yourself

    Take full control of how buyers see your home on Zillow by listing For Sale by Owner (FSBO).

    List your home

    What's special

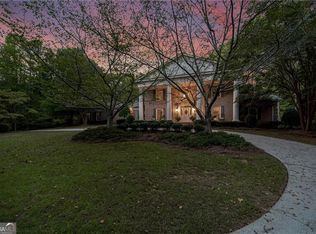
    MODERN Farmhouse with 3+ acres AND less than 3 minutes to EVERYTHING! Timeless white brick, brand NEW architectural roof, rocking chair front PORCH and a 3 car side entry garage are just the beginning of this extraordinary property. Perfectly situated in the cul-de-sac of enchanting Squire Lane and set among oaks, bradford pears, boxwoods, blueberries, gardenias, big leaf hydrangeas and more, this PRIVATE property also offers wide open and LEVEL green space for impromptu games of soccer, football, kickball (remember that?) or just playing fetch with your dog! Love to entertain? This is the ULTIMATE venue...you can literally park up to 50 vehicles here without inconveniencing a single neighbor! Dreaming of relaxing in an aqua blue pool during warm summer days and evenings? Check out the virtual renditions of what you could build in this POOL-READY BACKYARD that's already flanked by gorgeous stonework and LUSH landscaping. Longing for a few farm animals? They're welcome in Fairfield Farms! How about fresh eggs from your own chickens? That's easy...a working chicken coop is ready for a new brood! The back of the property is perfect for storing campers, boats and other toys. World's most CHARMING front porch greets guests and provides a lovely setting for morning coffee or evening conversations. Upon entering the 2 story foyer notice how enormous the dining room is...the custom table seats 12 with plenty of space for serving at the buffet! Directly across the foyer is a handsome flex space that is currently used as a home office. A gorgeous guest bedroom with coffered ceiling and direct access to a full bath also features french doors to the picturesque back deck. The centrally located FIRESIDE family room is flooded with natural light from the 2 story wall of windows that overlooks the lush landscaping and sprawling emerald acreage. And the heart of the home, the enormous kitchen and breakfast room has enough space for several cooks to work without ever bumping elbows! Gorgeous oversized QUARTZ island, white cabinets, copious amounts of counter space, brand NEW gas cooktop, walk-in pantry and sparkling windows create a naturally inviting ambiance where everyone loves to gather together. All secondary bedrooms are very generously proportioned. The primary suite features a true sitting room and 3 enormous walk-in closets! And surprise, the finished attic is a giant bonus flex space that has endless possibilities! The terrace level is BRIGHT and cheery with two sets of french doors that lead to a delightfully breezy patio adjacent to a level backyard that is 100% pool ready. No matter where you are standing on this incredible piece of property, you can turn 360 degrees and not even see a hint of another home...now THAT'S PRIVACY! Come check out this scenic gem...when you get to the cul-de-sac, feel free to follow the gently curving driveway all the way to the house. Once you're at the house, there are plenty of ways to easily turn around. Enjoy the gorgeous rural interlude! The full tour is even better...schedule your exclusive private showing now!

    Zillow last checked:

    Listing updated:

    Listed by:

    Mandi S Newton 404-401-8313,

    Century 21 Results

    Bought with:

    Madonna Decker, 120611

    Century 21 Results

    Source: GAMLS,MLS#: 10310088MLS Logo

    Facts & features

    Interior

    Bedrooms & bathrooms
    • Bedrooms: 7
    • Bathrooms: 5
    • Full bathrooms: 5
    • Main level bathrooms: 1
    • Main level bedrooms: 1
    Dining room
    • Features: Seats 12+
    Kitchen
    • Features: Breakfast Room, Kitchen Island, Walk-in Pantry
    Heating
    • Central
    Cooling
    • Ceiling Fan(s), Central Air
    Appliances
    • Included: Dishwasher, Disposal, Double Oven, Tankless Water Heater
    • Laundry: Other
    Features
    • Bookcases, Central Vacuum, Double Vanity, High Ceilings, Vaulted Ceiling(s), Walk-In Closet(s)
    • Flooring: Carpet, Hardwood, Stone, Tile
    • Windows: Double Pane Windows
    • Basement: Bath Finished,Daylight,Finished,Full,Interior Entry
    • Number of fireplaces: 2
    • Fireplace features: Basement, Family Room, Gas Log
    • Common walls with other units/homes: No Common Walls
    Interior area
    • Total structure area: 7,203
    • Total interior livable area: 7,203 sqft
    • Finished area above ground: 5,327
    • Finished area below ground: 1,876

    Property

    Parking
    • Total spaces: 9
    • Parking features: Garage, Garage Door Opener, Kitchen Level, Parking Pad, Side/Rear Entrance
    • Has garage: Yes
    • Has uncovered spaces: Yes
    Features
    • Levels: Three Or More
    • Stories: 3
    • Patio & porch: Deck, Patio
    • Waterfront features: No Dock Or Boathouse
    • Body of water: None
    Lot
    • Size: 3.25 Acres
    • Features: Cul-De-Sac, Level, Private
    • Residential vegetation: Wooded
    Details
    • Additional structures: Other
    • Parcel number: 109 097
    • Other equipment: Intercom, Satellite Dish

    Construction

    Type & style
    • Home type: SingleFamily
    • Architectural style: Brick 4 Side
    • Property subtype: Single Family Residence
    Materials
    • Concrete
    • Roof: Composition
    Condition
    • Resale
    • New construction: No
    • Year built: 2001

    Utilities & green energy

    • Sewer: Septic Tank
    • Water: Public
    • Utilities for property: Cable Available, Electricity Available, High Speed Internet, Natural Gas Available, Water Available
    Green energy
    • Energy efficient items: Appliances

    Community & neighborhood

    Security
    • Security features: Smoke Detector(s)
    Community
    • Community features: None
    Location
    • Region: Cumming
    • Subdivision: Fairfield Farms

    HOA & financial

    HOA
    • Has HOA: No
    • Services included: None

    Other

    Other facts
    • Listing agreement: Exclusive Agency

    Price history

    DateEventPrice
    10/15/2024Sold$1,600,000-10.6%$222/sqft
    Source: GAMLS #10310088 Report a problem
    8/12/2024Pending sale$1,789,900$248/sqft
    Source: FMLS GA #7394517 Report a problem
    7/19/2024Price change$1,789,900-5.3%$248/sqft
    Source: FMLS GA #7394517 Report a problem
    5/31/2024Listed for sale$1,889,900+201.4%$262/sqft
    Source: FMLS GA #7394517 Report a problem
    4/25/2007Sold$627,000+4.7%$87/sqft
    Source: Public Record Report a problem
    10/14/2002Sold$599,000$83/sqft
    Source: Public Record Report a problem

    Public tax history

    YearProperty taxesTax assessment
    2025$13,380 +2.3%$575,300 +7.9%
    2024$13,075 +3.7%$533,188 +4.3%
    2023$12,613 +5%$511,068 +13.3%
    2022$12,009 +40.9%$451,220 +46.2%
    2021$8,521 +11.4%$308,592 +11.4%
    2020$7,646 +1.3%$276,900 +1.5%
    2019$7,545 +4%$272,844 +4.4%
    2017$7,254 +8.9%$261,360 +8.9%
    2016$6,659 $239,920
    2015$6,659 +12.5%$239,920 +7.3%
    2014$5,921 -0.1%$223,672 +0.1%
    2013$5,926 -1%$223,432 -0.8%
    2012$5,988 -1%$225,324 -0.8%
    2011$6,048 $227,180
    2010-- --
    2009-- --
    2008-- --
    2007-- $236,840 -0.2%
    2006$5,087 $237,320
    2005$5,087 $237,320
    2004$5,087 -6.9%$237,320
    2003$5,464 +111.1%--
    2002$2,589 +152.5%--
    2001$1,025 +4.6%--
    2000$980 --

    Find assessor info on the county website

    Neighborhood: 30041

    Nearby schools

    GreatSchools rating
    Schools provided by the listing agent
    • Elementary: Shiloh Point
    • Middle: Piney Grove
    • High: Denmark

    Source: GAMLS. This data may not be complete. We recommend contacting the local school district to confirm school assignments for this home.

    Get a cash offer in 3 minutes
    Find out how much your home could sell for in as little as 3 minutes with a no-obligation cash offer.
    Estimated market value
    $1,627,300
    Get a cash offer in 3 minutes
    Find out how much your home could sell for in as little as 3 minutes with a no-obligation cash offer.
    Estimated market value
    $1,627,300