Skip main navigation
Closed
  • $340,000

    1449 Starr Ln, Bedford, IN 47421

    3beds
    1,800sqft
    Single Family Residence
    Built in 2018
    14.65 Acres Lot
    $365,200 Zestimate®
    $--/sqft
    $1,979 Estimated rent

    Home value

    $365,200

    Estimated sales range

    Not available

    $1,979/mo

    Zestimate® history
    Loading
    Loading...

    Owner options

    List your home for rent

    $1,979/mo

    Rent Zestimate®

    Find your next renter with Zillow Rental Manager. Plus, with online applications, you can quickly screen prospective tenants – for free.

    Learn more

    $1,979/mo

    Rent Zestimate®

    Refinance and save

    $2,018/mo

    Est. payment

    Refinancing to a lower rate could help reduce your monthly payments and save thousands over the life of the loan.

    See today's rates

    $2,018/mo

    Est. payment

    Explore your selling options

    Work with a Zillow partner agent

    Leverage their expertise and Zillow's premium Showcase listings to get your home seen by more buyers.

    Get started

    List with your own agent

    Get your home in front of millions of buyers by listing it on Zillow.

    Learn how to do it

    Sell it yourself

    Take full control of how buyers see your home on Zillow by listing For Sale by Owner (FSBO).

    List your home

    What's special

    Walk-in closetsTwo car detached garageWraparound porchElegant custom showerSolar panelsSplit bedroom floor plan
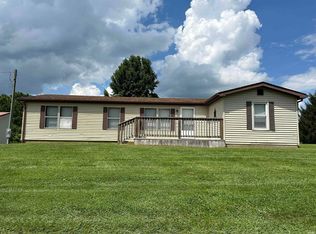
    WELCOME HOME to your MINI FARM! This THREE bedroom, TWO bathroom ranch is nestled on 14.65 gorgeous acres of partially wooded and rolling land giving you the perfect country setting. This property offers plenty of space for the critters and kiddos to play as well as two natural springs. As you make your way towards your house, you will be greeted by your wraparound porch that goes from the front to the back of the home. Step inside to find your open concept living room, dining room, and kitchen area. Your kitchen has gorgeous cabinets with soft close and plenty of cabinet space. You will love the split bedroom floor plan with a spacious To the left of your living room master suite offering an elegant custom shower. The master has access to the laundry room that doubles as a convenient mud room. On the other side of the home, you will find an office, two other bedrooms which both have walk-in closets, and your second bathroom. Outside, you will find your two car detached garage and on its roof is where your solar panels are located. Home comes complete with kitchen appliances, washer and dryer. Utility providers are: Jackson County REMC, East Lawrence Water (with an average of $25/month), and Jackson County Fiber. Home has the possibility of qualifying for 100% USDA financing. Come check out this lovely mini farm today!

    Zillow last checked:

    Listing updated:

    Listed by:

    Natasha Johns 812-345-2795,

    Williams Carpenter Realtors

    Bought with:

    Lori R LaFevor, RB23001702

    Hawkins & Root Real Estate

    Source: IRMLS,MLS#: 202431055MLS Logo

    Facts & features

    Interior

    Bedrooms & bathrooms
    • Bedrooms: 3
    • Bathrooms: 2
    • Full bathrooms: 2
    • Main level bedrooms: 3
    Bedroom 1
    • Level: Main
    Bedroom 2
    • Level: Main
    Dining room
    • Level: Main
    • Area: 154
    • Dimensions: 11 x 14
    Kitchen
    • Level: Main
    • Area: 224
    • Dimensions: 16 x 14
    Living room
    • Level: Main
    • Area: 336
    • Dimensions: 24 x 14
    Office
    • Level: Main
    • Area: 63
    • Dimensions: 9 x 7
    Heating
    • Electric, Solar, Forced Air
    Cooling
    • Central Air
    Appliances
    • Included: Dishwasher, Microwave, Refrigerator, Washer, Electric Cooktop, Dryer-Electric, Electric Oven, Electric Water Heater
    • Laundry: Sink, Main Level
    Features
    • Breakfast Bar, Ceiling Fan(s), Walk-In Closet(s), Countertops-Solid Surf, Eat-in Kitchen, Soaking Tub, Open Floorplan, Pantry, Double Vanity, Stand Up Shower, Tub/Shower Combination, Main Level Bedroom Suite, Formal Dining Room
    • Flooring: Carpet, Laminate
    • Basement: Crawl Space
    • Attic: Storage
    • Has fireplace: No
    Interior area
    • Total structure area: 1,800
    • Total interior livable area: 1,800 sqft
    • Finished area above ground: 1,800
    • Finished area below ground: 0

    Property

    Parking
    • Total spaces: 2
    • Parking features: Detached, Garage Door Opener, Gravel
    • Garage spaces: 2
    • Has uncovered spaces: Yes
    Features
    • Levels: One
    • Stories: 1
    • Patio & porch: Patio, Porch
    • Fencing: None
    Lot
    • Size: 14.65 Acres
    • Features: Few Trees, 10-14.999, Rural, Landscaped
    Details
    • Additional parcels included: 4710-02-200-002.000-002
    • Parcel number: 470735303026.002009

    Construction

    Type & style
    • Home type: SingleFamily
    • Architectural style: Ranch
    • Property subtype: Single Family Residence
    Materials
    • Vinyl Siding
    • Roof: Shingle
    Condition
    • New construction: No
    • Year built: 2018

    Utilities & green energy

    • Electric: Jackson Co REMC
    • Sewer: Septic Tank
    • Water: Public, E Lawrence Water
    • Utilities for property: Cable Available

    Community & neighborhood

    Security
    • Security features: Smoke Detector(s)
    Location
    • Region: Bedford
    • Subdivision: None

    Other

    Other facts
    • Listing terms: Conventional,FHA,USDA Loan,VA Loan

    Price history

    DateEventPrice
    12/12/2024Sold$340,000-2.8%
    Source: IRMLS #202431055 Report a problem
    9/23/2024Price change$349,900-6.7%
    Source: IRMLS #202431055 Report a problem
    8/15/2024Listed for sale$375,000+28.2%
    Source: IRMLS #202431055 Report a problem
    9/16/2021Sold$292,500-7.1%$163/sqft
    Source: Public Record Report a problem
    8/10/2021Pending sale$315,000$175/sqft
    Source: Carpenter Realtors #202125306 Report a problem
    7/28/2021Price change$315,000-3.1%$175/sqft
    Source: Carpenter Realtors #202125306 Report a problem
    6/30/2021Listed for sale$325,000$181/sqft
    Source: Carpenter Realtors #202125306 Report a problem

    Public tax history

    YearProperty taxesTax assessment
    2025$2,310 +23.8%$291,400 +6%
    2024$1,866 +5.4%$274,800 +24.4%
    2023$1,771 +23.5%$220,900 +7.2%
    2022$1,434 +4.8%$206,100 +13.2%
    2021$1,368 +9.2%$182,000 +4.2%
    2020$1,252 $174,700 +8.1%
    2019-- $161,600 +156.1%
    2018$342 +2.1%$63,100 -13.9%
    2017$334 $73,300 +1.1%
    2016$334 +5.6%$72,500 +6.8%
    2014$317 +4.5%$67,900 +1.8%
    2013$303 -7%$66,700 -1.6%
    2012$326 +95.1%$67,800 +93.7%
    2011$167 $35,000

    Find assessor info on the county website

    Neighborhood: 47421

    Nearby schools

    GreatSchools rating
    Schools provided by the listing agent
    • Elementary: Shawswick
    • Middle: Bedford
    • High: Bedford-North Lawrence
    • District: North Lawrence Community Schools

    Source: IRMLS. This data may not be complete. We recommend contacting the local school district to confirm school assignments for this home.

    Get pre-qualified for a loan
    At Zillow Home Loans, we can pre-qualify you in as little as 5 minutes with no impact to your credit score.

    An equal housing lender. NMLS #10287.

    Sell for more on Zillow
    Get a Zillow Showcase℠ listing at no additional cost and you could sell for .
    $365,200
    2% more
    +$7,304
    With Zillow Showcase(estimated)
    $372,504