Welcome to your exquisite single-story estate nestled on approximately 3 breathtaking acres along the highly sought-after Sunshine Lane in Southlake. Experience the perfect blend of formal elegance and comfortable living in this light-filled home. Indulge your culinary passions in the gourmet chef's kitchen, complete with a dedicated prep area, where culinary creations are brought to life. The serene owner's suite offers pool views and an exceptional closet. Enjoy entertainment options with a media room and versatile game room or office. Unwind and rejuvenate in the seclusion of your private pool and spa, enhanced by soothing water features that create an oasis of tranquility. The oversized three-car garage includes a bonus room. A separate guest house features a den, kitchen, spacious master suite, and luxurious bath. An open barn with ample storage is ready for your horses. Don't miss out on this exceptional residence. Welcome to an extraordinary living experience!
Sold
Street View
Price Unknown
1449 Sunshine Ln, Southlake, TX 76092
4beds
5,228sqft
Single Family Residence
Built in 2003
3 Acres Lot
$3,322,700 Zestimate®
$--/sqft
$7,992 Estimated rent
Home value
$3,322,700
$3.02M - $3.69M
$7,992/mo
Zestimate® history
Owner options
List your home for rent
$7,992/mo
Rent Zestimate®
Find your next renter with Zillow Rental Manager. Plus, with online applications, you can quickly screen prospective tenants – for free.
$7,992/mo
Rent Zestimate®
Refinance and save
Refinancing to a lower rate could help reduce your monthly payments and save thousands over the life of the loan.
Explore your selling options
Work with a Zillow partner agent
Leverage their expertise and Zillow's premium Showcase listings to get your home seen by more buyers.
Get startedList with your own agent
Get your home in front of millions of buyers by listing it on Zillow.
Learn how to do itSell it yourself
Take full control of how buyers see your home on Zillow by listing For Sale by Owner (FSBO).
List your homeWhat's special
Private poolOpen barnPool viewsFormal eleganceBonus roomOversized three-car garageLuxurious bath
Zillow last checked:
Listing updated:
Listed by:
Victor Burns 0456076 817-310-5200,
RE/MAX Trinity 817-310-5200,
Victor Burns 817-637-4835
Bought with:
Bradley Crouch
Engel&Volkers Dallas Southlake
Source: NTREIS,MLS#: 20342927
Facts & features
Interior
Bedrooms & bathrooms
- Bedrooms: 4
- Bathrooms: 4
- Full bathrooms: 3
- 1/2 bathrooms: 1
Primary bedroom
- Features: En Suite Bathroom, Split Bedrooms, Walk-In Closet(s)
- Level: First
- Dimensions: 31 x 32
Bedroom
- Features: Jack and Jill Bath, Split Bedrooms, Walk-In Closet(s)
- Level: First
- Dimensions: 14 x 12
Bedroom
- Features: Jack and Jill Bath, Split Bedrooms
- Level: First
- Dimensions: 14 x 12
Bedroom
- Features: En Suite Bathroom, Split Bedrooms, Walk-In Closet(s)
- Level: First
- Dimensions: 15 x 13
Primary bathroom
- Features: Built-in Features, Dual Sinks, Garden Tub/Roman Tub, Linen Closet, Stone Counters, Separate Shower, Walk-In Closet(s)
- Level: First
Bathroom
- Features: Built-in Features, Double Vanity, Jack and Jill Bath, Linen Closet
- Level: First
Bathroom
- Features: Built-in Features, Linen Closet
- Level: First
Bonus room
- Level: Second
- Dimensions: 52 x 12
Den
- Features: Fireplace
- Level: First
- Dimensions: 14 x 14
Game room
- Features: Built-in Features
- Level: First
- Dimensions: 19 x 16
Half bath
- Features: Granite Counters
- Level: First
Kitchen
- Features: Breakfast Bar, Built-in Features, Granite Counters, Kitchen Island, Sink, Walk-In Pantry
- Level: First
- Dimensions: 36 x 25
Living room
- Features: Fireplace
- Level: First
- Dimensions: 29 x 24
Media room
- Level: First
- Dimensions: 16 x 13
Utility room
- Features: Built-in Features, Linen Closet, Pantry, Utility Sink
- Level: First
- Dimensions: 13 x 8
Heating
- Central, Natural Gas, Zoned
Cooling
- Central Air, Electric, Wall/Window Unit(s)
Appliances
- Included: Built-In Refrigerator, Convection Oven, Double Oven, Dishwasher, Gas Cooktop, Disposal, Microwave, Wine Cooler
- Laundry: Washer Hookup, Electric Dryer Hookup, Laundry in Utility Room
Features
- Chandelier, Decorative/Designer Lighting Fixtures, Granite Counters, High Speed Internet, Kitchen Island, Pantry, Vaulted Ceiling(s), Walk-In Closet(s), Wired for Sound
- Flooring: Carpet, Tile, Wood
- Windows: Window Coverings
- Has basement: No
- Number of fireplaces: 2
- Fireplace features: Den, Glass Doors, Gas Log, Living Room
Interior area
- Total interior livable area: 5,228 sqft
Property
Parking
- Total spaces: 3
- Parking features: Driveway, Electric Gate, Oversized, Garage Faces Side
- Attached garage spaces: 3
- Has uncovered spaces: Yes
Features
- Levels: One
- Stories: 1
- Patio & porch: Rear Porch, Front Porch, Side Porch, Covered
- Exterior features: Built-in Barbecue, Barbecue, Gas Grill, Rain Gutters
- Pool features: Gunite, Heated, In Ground, Outdoor Pool, Pool, Pool/Spa Combo, Water Feature
- Fencing: Gate,Wood,Wrought Iron
Lot
- Size: 3 Acres
- Features: Acreage, Landscaped, Sprinkler System, Few Trees
Details
- Additional structures: Guest House, Shed(s), Barn(s), Stable(s)
- Parcel number: 05666910
Construction
Type & style
- Home type: SingleFamily
- Architectural style: French Provincial,Detached
- Property subtype: Single Family Residence
- Attached to another structure: Yes
Materials
- Brick
- Foundation: Slab
- Roof: Composition
Condition
- Year built: 2003
Utilities & green energy
- Sewer: Aerobic Septic
- Water: Public
- Utilities for property: Electricity Available, Natural Gas Available, Septic Available, Separate Meters, Water Available
Community & HOA
Community
- Security: Security System
- Subdivision: Sunshine Place
HOA
- Has HOA: No
Location
- Region: Southlake
Financial & listing details
- Tax assessed value: $2,900,000
- Annual tax amount: $30,808
- Date on market: 9/15/2023
- Cumulative days on market: 106 days
- Exclusions: Coffee maker in the kitchen, pizza grill outside, all yard art including iron sculptures
- Electric utility on property: Yes
Price history
| Date | Event | Price |
|---|---|---|
| 9/15/2023 | Sold | -- |
Source: NTREIS #20342927 Report a problem | ||
| 6/22/2023 | Listing removed | -- |
Source: NTREIS #20342927 Report a problem | ||
| 6/20/2023 | Listing removed | -- |
Source: NTREIS #20342927 Report a problem | ||
| 6/10/2023 | Contingent | $3,300,000$631/sqft |
Source: NTREIS #20342927 Report a problem | ||
| 6/1/2023 | Listed for sale | $3,300,000$631/sqft |
Source: NTREIS #20342927 Report a problem | ||
Public tax history
| Year | Property taxes | Tax assessment |
|---|---|---|
| 2025 | $42,197 -17.1% | $2,900,000 -0.3% |
| 2024 | $50,885 +153.1% | $2,909,430 +0.6% |
| 2023 | $20,108 -2.1% | $2,892,613 +70.1% |
| 2022 | $20,548 +1.4% | $1,700,871 +14.9% |
| 2021 | $20,257 +1.3% | $1,480,713 +11.2% |
| 2020 | $19,992 +1.2% | $1,331,580 +2.1% |
| 2019 | $19,751 +1.1% | $1,304,400 +33.7% |
| 2018 | $19,532 +1% | $975,357 -4.1% |
| 2017 | $19,333 +1.6% | $1,016,529 -7.6% |
| 2016 | $19,036 +3.8% | $1,100,000 +50.1% |
| 2015 | $18,345 | $732,800 |
| 2014 | $18,345 | $732,800 |
| 2013 | -- | $732,800 |
| 2012 | -- | $732,800 |
| 2011 | -- | $732,800 -0.1% |
| 2010 | -- | $733,700 -0.9% |
| 2009 | -- | $740,600 +11.3% |
| 2008 | -- | $665,600 |
| 2007 | -- | $665,600 |
| 2006 | -- | $665,600 +9.8% |
| 2005 | -- | $606,200 +33.9% |
| 2004 | -- | $452,700 +277.3% |
| 2003 | -- | $120,000 |
| 2002 | -- | $120,000 |
| 2001 | -- | $120,000 |
Find assessor info on the county website
Neighborhood: 76092
Nearby homes
- $2,227,2004 bd-- ba2.7k sqft1439 Sunshine Ln, Southlake, TX 76092Off Market
- $3,397,9994 bd3 ba3k sqft1459 Sunshine Ln, Southlake, TX 76092For Sale
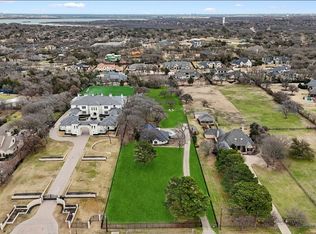
- $450,000-- bd-- ba-- sqft1459 Sunshine Ln, Southlake, TX 76092Off Market
- $2,161,5004 bd3 ba3k sqft1459 Sunshine Ln, Southlake, TX 76092Off Market
- $2,610,5005 bd5 ba6.1k sqft1704 Grass Ct, Southlake, TX 76092Off Market
- $3,397,9993 Acres1459-3 Sunshine Ln, Southlake, TX 76092Lot/Land
- $--8 bd11 ba31k sqft1469 Sunshine Ln, Southlake, TX 76092Sold
- $3,680,3005 bd6 ba7.4k sqft1708 Grass Ct, Southlake, TX 76092Off Market
Nearby schools
GreatSchools rating
- 10/10Jack D. Johnson ElementaryGrades: K-4Distance: 0.5 mi
- 10/10Carroll Middle SchoolGrades: 7-8Distance: 0.5 mi
- 8/10Carroll High SchoolGrades: 9-10Distance: 1.8 mi
Schools provided by the listing agent
- Elementary: Johnson
- Middle: Carroll
- High: Carroll
- District: Carroll ISD
Source: NTREIS. This data may not be complete. We recommend contacting the local school district to confirm school assignments for this home.
Get a cash offer in 3 minutes
Find out how much your home could sell for in as little as 3 minutes with a no-obligation cash offer.
Estimated market value
$3,322,700
Get a cash offer in 3 minutes
Find out how much your home could sell for in as little as 3 minutes with a no-obligation cash offer.
Estimated market value
$3,322,700
- Texas
- Tarrant County
- Southlake
- 76092
- 1449 Sunshine Ln
Nearby cities
Nearby neighborhoods
Nearby zip codes
Other Southlake Topics
