Skip main navigation
Sold for $213,250
  • $213,250

    1449 Tennyson Dr, Temperance, MI 48182

    3beds
    1,518sqft
    Single Family Residence
    Built in 1975
    0.26 Acres Lot
    $267,600 Zestimate®
    $140/sqft
    $2,112 Estimated rent

    Home value

    $267,600

    $254,000 - $281,000

    $2,112/mo

    Zestimate® history
    Loading
    Loading...

    Owner options

    List your home for rent

    $2,112/mo

    Rent Zestimate®

    Find your next renter with Zillow Rental Manager. Plus, with online applications, you can quickly screen prospective tenants – for free.

    Learn more

    $2,112/mo

    Rent Zestimate®

    Refinance and save

    $1,453/mo

    Est. payment

    Refinancing to a lower rate could help reduce your monthly payments and save thousands over the life of the loan.

    See today's rates

    $1,453/mo

    Est. payment

    Explore your selling options

    Work with a Zillow partner agent

    Leverage their expertise and Zillow's premium Showcase listings to get your home seen by more buyers.

    Get started

    List with your own agent

    Get your home in front of millions of buyers by listing it on Zillow.

    Learn how to do it

    Sell it yourself

    Take full control of how buyers see your home on Zillow by listing For Sale by Owner (FSBO).

    List your home

    What's special

    Granite countertopsRecreation centersLarge kitchen
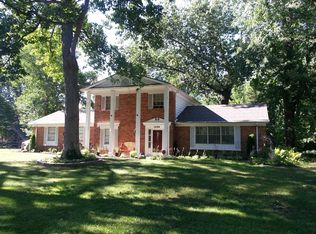
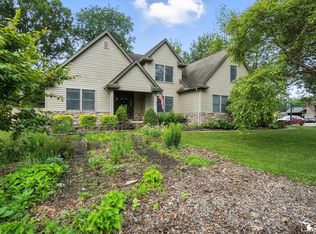
    **BACK ON MARKET AT NO FAULT TO SELLERS** Welcome home to the perfect blend of comfort and convenience. 1449 Tennyson Dr. offers 3 bedrooms, 1.5 bathrooms, an abundance of space and a prime location. Step inside, and you'll be greeted by the impressive layout of this thoughtfully designed home. With two spacious living areas, you'll have plenty of room to relax, entertain, and create cherished memories. Whether you envision cozy evenings by the fireplace or lively gatherings, these versatile spaces provide endless possibilities. As you explore further you will find a large kitchen, complete with granite countertops and stainless steel appliances. Additionally, you will find an enclosed patio, not included in the just over 1500 sq ft, providing the perfect balance between indoor comfort and outdoor serenity. Convenience is a key feature of this remarkable home, with its coveted location near all of the schools, recreation centers, and parks, you'll appreciate the ease of access to these amenities. OPEN HOUSE 7/8 12-3PM & 7/9 4-7PM New roof (2019) Buyer to assume road assessment as apart of the winter taxes .

    Zillow last checked:

    Listing updated:

    Listed by:

    Nancy J Rademacher 810-599-5380,

    KW Professionals Brighton,

    Kaylin Eighmey 734-459-4700,

    KW Professionals

    Bought with:

    Doug Vandergrift, 6504092991

    Vandergrift Company - Lambertville

    Source: Realcomp II,MLS#: 20230040601MLS Logo

    Facts & features

    Interior

    Bedrooms & bathrooms
    • Bedrooms: 3
    • Bathrooms: 2
    • Full bathrooms: 1
    • 1/2 bathrooms: 1
    Heating
    • Forced Air, Natural Gas
    Cooling
    • Ceiling Fans, Central Air
    Appliances
    • Included: Dishwasher, Disposal, Dryer, Free Standing Electric Oven, Microwave, Stainless Steel Appliances, Washer
    • Laundry: Electric Dryer Hookup, Laundry Room
    Features
    • Entrance Foyer, High Speed Internet
    • Has basement: No
    • Has fireplace: Yes
    • Fireplace features: Family Room, Wood Burning
    Interior area
    • Total interior livable area: 1,518 sqft
    • Finished area above ground: 1,518

    Property

    Parking
    • Total spaces: 2
    • Parking features: Two Car Garage, Attached, Electricityin Garage, Garage Door Opener, Side Entrance
    • Attached garage spaces: 2
    Features
    • Levels: One
    • Stories: 1
    • Entry location: GroundLevel
    • Patio & porch: Patio
    • Exterior features: Chimney Caps
    • Pool features: None
    • Fencing: Fencing Allowed
    Lot
    • Size: 0.26 Acres
    • Dimensions: 80 x 142
    • Features: Corner Lot
    Details
    • Parcel number: 580221503400
    • Special conditions: Short Sale No,Standard
    • Other equipment: Dehumidifier

    Construction

    Type & style
    • Home type: SingleFamily
    • Architectural style: Ranch
    • Property subtype: Single Family Residence
    Materials
    • Brick, Wood Siding
    • Foundation: Crawl Space
    • Roof: Asphalt
    Condition
    • Platted Sub
    • New construction: No
    • Year built: 1975
    • Major remodel year: 2023

    Utilities & green energy

    • Electric: Service 100 Amp, Circuit Breakers
    • Sewer: Public Sewer
    • Water: Public
    • Utilities for property: Cable Available

    Community & neighborhood

    Security
    • Security features: Carbon Monoxide Detectors, Smoke Detectors
    Location
    • Region: Temperance
    • Subdivision: ENCHANTED FOREST

    Other

    Other facts
    • Listing agreement: Exclusive Right To Sell
    • Listing terms: Cash,Conventional,FHA,Va Loan

    Price history

    DateEventPrice
    7/25/2023Sold$213,250+1.6%$140/sqft
    Source: Realcomp II #20230040601 Report a problem
    7/13/2023Pending sale$209,900$138/sqft
    Source: Realcomp II #20230040601 Report a problem
    7/7/2023Listed for sale$209,900$138/sqft
    Source: Realcomp II #20230040601 Report a problem
    6/10/2023Pending sale$209,900$138/sqft
    Source: Realcomp II #20230040601 Report a problem
    6/7/2023Price change$209,900-4.5%$138/sqft
    Source: Realcomp II #20230040601 Report a problem
    5/30/2023Listed for sale$219,900+62.2%$145/sqft
    Source: Realcomp II #20230040601 Report a problem
    8/10/2018Listing removed$135,553+3.1%$89/sqft
    Source: Auction.com Report a problem
    7/14/2018Listed for sale$131,484+0.1%$87/sqft
    Source: Auction.com Report a problem
    1/26/2018Listing removed$131,371-3.3%$87/sqft
    Source: Auction.com Report a problem
    1/13/2018Listed for sale--
    Source: Auction.com Report a problem
    5/30/2008Sold$135,900-8.5%$90/sqft
    Source: MiRealSource #463180 Report a problem
    9/19/2000Sold$148,500+15.1%$98/sqft
    Source: Public Record Report a problem
    7/16/1997Sold$129,000$85/sqft
    Source: Public Record Report a problem

    Public tax history

    YearProperty taxesTax assessment
    2025$3,900 +32.1%$120,900 +4%
    2024$2,952 -20.4%$116,300 +9.5%
    2023$3,711 +12.4%$106,200 +11.1%
    2022$3,301 -2.7%$95,600 +4.9%
    2021$3,394 +29.1%$91,100 +5%
    2020$2,629 -16.7%$86,800 +6.1%
    2019$3,155 $81,800 +0.2%
    2018$3,155 +5%$81,600
    2017$3,006 $81,600 +10.1%
    2016$3,006 $74,100 +9.6%
    2015$3,006 +2.1%$67,600
    2014$2,943 +50%$67,600 +3.7%
    2013$1,962 $65,200 +3.8%
    2012-- $62,800 -7%
    2011-- $67,500 -6%
    2010-- $71,800 -1%
    2009-- $72,490 -10.3%
    2008-- $80,790 -2%
    2007-- $82,480 -7.1%
    2006-- $88,820 +5.5%
    2005-- $84,180 +9.5%
    2003-- $76,900 +4.5%
    2002-- $73,570 +3.2%
    2001-- $71,270

    Find assessor info on the county website

    Neighborhood: 48182

    Nearby schools

    GreatSchools rating
    Get a cash offer in 3 minutes
    Find out how much your home could sell for in as little as 3 minutes with a no-obligation cash offer.
    Estimated market value
    $267,600
    Get a cash offer in 3 minutes
    Find out how much your home could sell for in as little as 3 minutes with a no-obligation cash offer.
    Estimated market value
    $267,600