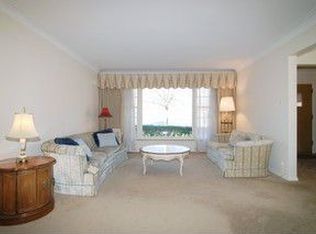
Nature-inspired home nestled in the beautiful surroundings of River Forest. This home has stood the test of time and stories of its past. Upon entering the reminiscent of the home's original era, meticulously decorated to reflect the unique architectural and design styles.The main living room captures beautiful woodwork and detail. A separate dining room leads to the kitchen. A large family room has the view of an amazing backyard. The three bedrooms are designed as personal retreats. The master bedroom en-suite is spacious and airy, the remaining two bedrooms are designed with comfort in mind, offering cozy spaces. The lower level has plenty of storage with a recreation room and laundry area. A well-maintained professionally landscaped yard. Very unique home that has been kept very well. Also a separate Lot next door 1453 Thatcher (100 X 140 X 95 X 171) can be purchased.
Closed
$655,000
1449 Thatcher Ave, River Forest, IL 60305
3beds
2,654sqft
Single Family Residence
Built in 1899
9,504 Square Feet Lot
$1,132,600 Zestimate®
$247/sqft
$4,662 Estimated rent
Home value
$1,132,600
$974,000 - $1.33M
$4,662/mo
Zestimate® history
Owner options
List your home for rent
$4,662/mo
Rent Zestimate®
Find your next renter with Zillow Rental Manager. Plus, with online applications, you can quickly screen prospective tenants – for free.
$4,662/mo
Rent Zestimate®
Refinance and save
$4,606/mo
Est. payment
Refinancing to a lower rate could help reduce your monthly payments and save thousands over the life of the loan.
$4,606/mo
Est. payment
Explore your selling options
Work with a Zillow partner agent
Leverage their expertise and Zillow's premium Showcase listings to get your home seen by more buyers.
Get startedList with your own agent
Get your home in front of millions of buyers by listing it on Zillow.
Learn how to do itSell it yourself
Take full control of how buyers see your home on Zillow by listing For Sale by Owner (FSBO).
List your homeWhat's special
Large family roomLaundry areaMeticulously decoratedMaster bedroomRecreation roomSeparate dining roomSeparate lot
Zillow last checked:
Listing updated:
Listing courtesy of:
Donna Barnhisel 708-771-8040,
Compass
Bought with:
Juany Honeycutt
Jameson Sotheby's Intl Realty
Source: MRED as distributed by MLS GRID,MLS#: 11805793
Facts & features
Interior
Bedrooms & bathrooms
- Bedrooms: 3
- Bathrooms: 4
- Full bathrooms: 3
- 1/2 bathrooms: 1
Primary bedroom
- Features: Flooring (Carpet), Bathroom (Full)
- Level: Second
- Area: 165 Square Feet
- Dimensions: 11X15
Bedroom 2
- Features: Flooring (Carpet)
- Level: Second
- Area: 253 Square Feet
- Dimensions: 11X23
Bedroom 3
- Features: Flooring (Carpet)
- Level: Second
- Area: 140 Square Feet
- Dimensions: 10X14
Dining room
- Features: Flooring (Hardwood)
- Level: Main
- Area: 150 Square Feet
- Dimensions: 10X15
Eating area
- Features: Flooring (Hardwood)
- Level: Main
- Area: 132 Square Feet
- Dimensions: 11X12
Family room
- Features: Flooring (Hardwood)
- Level: Main
- Area: 315 Square Feet
- Dimensions: 15X21
Kitchen
- Features: Kitchen (Eating Area-Table Space), Flooring (Hardwood)
- Level: Main
- Area: 231 Square Feet
- Dimensions: 11X21
Laundry
- Features: Flooring (Other)
- Level: Basement
- Area: 195 Square Feet
- Dimensions: 13X15
Living room
- Features: Flooring (Hardwood)
- Level: Main
- Area: 351 Square Feet
- Dimensions: 13X27
Recreation room
- Features: Flooring (Carpet)
- Level: Basement
- Area: 308 Square Feet
- Dimensions: 14X22
Heating
- Natural Gas, Forced Air
Cooling
- Central Air
Appliances
- Included: Range, Microwave, Dishwasher, Refrigerator, Washer, Dryer, Disposal
Features
- Built-in Features
- Flooring: Hardwood
- Basement: Partially Finished,Full
Interior area
- Total structure area: 0
- Total interior livable area: 2,654 sqft
Property
Parking
- Total spaces: 4
- Parking features: Concrete, Garage Door Opener, On Site, Garage Owned, Detached, Driveway, Owned, Garage
- Garage spaces: 2
- Has uncovered spaces: Yes
Accessibility
- Accessibility features: No Disability Access
Features
- Stories: 2
- Patio & porch: Deck
Lot
- Size: 9,504 sqft
- Dimensions: 54 X 176
Details
- Parcel number: 15011010030000
- Special conditions: None
Construction
Type & style
- Home type: SingleFamily
- Architectural style: Victorian
- Property subtype: Single Family Residence
Materials
- Aluminum Siding
Condition
- New construction: No
- Year built: 1899
Utilities & green energy
- Sewer: Public Sewer
- Water: Lake Michigan, Public
Community & neighborhood
Community
- Community features: Curbs, Sidewalks, Street Lights, Street Paved
Location
- Region: River Forest
HOA & financial
HOA
- Services included: None
Other
Other facts
- Listing terms: Conventional
- Ownership: Fee Simple
Price history
| Date | Event | Price |
|---|---|---|
| 8/1/2023 | Sold | $655,000+4.1%$247/sqft |
Source:  MRED as distributed by MLS GRID #11805793 Report a problem MRED as distributed by MLS GRID #11805793 Report a problem | ||
| 6/27/2023 | Contingent | $629,000$237/sqft |
Source: MRED as distributed by MLS GRID #11805793 Report a problem | ||
| 6/12/2023 | Listed for sale | $629,000+277.4%$237/sqft |
Source: MRED as distributed by MLS GRID #11805793 Report a problem | ||
| 8/18/1997 | Sold | $166,666$63/sqft |
Source: Public Record Report a problem | ||
Public tax history
| Year | Property taxes | Tax assessment |
|---|---|---|
| 2024 | -- | $73,000 +0% |
| 2023 | $19,984 -8.5% | $72,999 +7.9% |
| 2022 | $21,848 +3.8% | $67,657 |
| 2021 | $21,041 +2.3% | $67,657 |
| 2020 | $20,559 -0.8% | $67,657 +1.3% |
| 2019 | $20,732 +5.6% | $66,783 |
| 2018 | $19,627 +0.4% | $66,783 |
| 2017 | $19,556 -4% | $66,783 +5.4% |
| 2016 | $20,377 +1.8% | $63,344 |
| 2015 | $20,019 +9.2% | $63,344 |
| 2014 | $18,337 -8.6% | $63,344 -11% |
| 2013 | $20,073 -1.6% | $71,142 |
| 2012 | $20,403 +2.4% | $71,142 |
| 2011 | $19,923 -1.3% | $71,142 -10.4% |
| 2010 | $20,182 +0% | $79,394 |
| 2009 | $20,180 +1.1% | $79,394 -5% |
| 2008 | $19,952 +0.8% | $83,572 +3.4% |
| 2007 | $19,788 +6% | $80,806 |
| 2006 | $18,674 +4.8% | $80,806 |
| 2005 | $17,811 +74.8% | $80,806 +81.3% |
| 2004 | $10,189 +4.7% | $44,579 |
| 2003 | $9,730 +4.1% | $44,579 |
| 2002 | $9,347 +31.4% | $44,579 +52.2% |
| 2001 | $7,113 -1.4% | $29,294 |
| 2000 | $7,211 +0% | $29,294 -2.4% |
| 1999 | $7,211 | $30,021 |
Find assessor info on the county website
Neighborhood: 60305

Nearby schools
GreatSchools rating
- 10/10Willard Elementary SchoolGrades: PK-4Distance: 0.4 mi
- 9/10Roosevelt SchoolGrades: 5-8Distance: 1.1 mi
- 10/10Oak Park & River Forest High SchoolGrades: 9-12Distance: 2.2 mi
Schools provided by the listing agent
- Elementary: Willard Elementary School
- Middle: Roosevelt School
- High: Oak Park & River Forest High Sch
- District: 90
Source: MRED as distributed by MLS GRID. This data may not be complete. We recommend contacting the local school district to confirm school assignments for this home.
Get a cash offer in 3 minutes
Find out how much your home could sell for in as little as 3 minutes with a no-obligation cash offer.
Estimated market value
$1,132,600
Get a cash offer in 3 minutes
Find out how much your home could sell for in as little as 3 minutes with a no-obligation cash offer.
Estimated market value
$1,132,600
- Illinois
- Cook County
- River Forest
- 60305
- 1449 Thatcher Ave
Nearby cities
Nearby zip codes
Other River Forest Topics
