Skip main navigation
Off market
  • $598,300

    1449 Van Winkle Dr, Carrollton, TX 75007

    4beds
    3,088sqft
    SingleFamily
    Built in 2005
    7,797 Square Feet Lot
    $598,300 Zestimate®
    $194/sqft
    $3,572 Estimated rent

    Home value

    $598,300

    $568,000 - $628,000

    $3,572/mo

    Zestimate® history
    Loading
    Loading...

    Owner options

    List your home for rent

    $3,572/mo

    Rent Zestimate®

    Find your next renter with Zillow Rental Manager. Plus, with online applications, you can quickly screen prospective tenants – for free.

    Learn more

    $3,572/mo

    Rent Zestimate®

    Refinance and save

    $4,040/mo

    Est. payment

    Refinancing to a lower rate could help reduce your monthly payments and save thousands over the life of the loan.

    See today's rates

    $4,040/mo

    Est. payment

    Explore your selling options

    Work with a Zillow partner agent

    Leverage their expertise and Zillow's premium Showcase listings to get your home seen by more buyers.

    Get started

    List with your own agent

    Get your home in front of millions of buyers by listing it on Zillow.

    Learn how to do it

    Sell it yourself

    Take full control of how buyers see your home on Zillow by listing For Sale by Owner (FSBO).

    List your home

    What's special

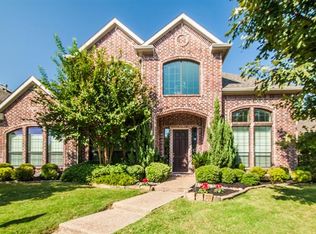
    You can almost hear the leaves crunch beneath your feet and even imagine the smell of roasting marshmallows as you approach the charming front porch of this stunning Shaddock-built 1.5 story home. The brick and stone elevation only begin to prepare you for the quiet elegance you'll experience once inside! A dramatic foyer with 2-story soaring ceiling, warm solid hardwoods, custom plantation shutters throughout and remarkably open floor plan suggest the model home look and feel so many buyers are searching to find. With all four bedrooms on the first floor (one is currently being used as a study and does have its own walk in closet) plus a large game room up and half bath, the flexibility of this plan checks so many boxes and is perfect for entertaining! Adjacent to the formal dining room, the kitchen boasts a unique geometric island, stainless appliances, double ovens, gas cooktop, granite counters, a breakfast bar and walk in pantry. Delicate archways and a fireplace with gas starter punctuate the huge family room with spacious recessed areas ideal for extra seating, a first floor TV space, or perhaps that Magnolia-style piece of furniture you've always been hoping to include. The secluded Master Suite is fabulous with vaulted ceiling and is split from the other bedrooms. The upstairs game room or teen retreat provides an ideal space for the musician, the gamer, and family movie night with plenty of room for a workout area. Pride of ownership is evident with custom touches to include a laundry room sink, new roof in 2016, and a remote-operated sliding electronic backyard privacy gate to expand the already large gathering backyard. Situated close to premier dining and shopping AND to convenient commuting arteries, it also offers the prestige of Moore Farm living with a community pool, park, and playground PLUS feeding to A-rated Homestead Elementary and Hebron High School. This IS the one you've been waiting for and definitely IS a 10!

    This property is not currently displayed as for sale or rent on Zillow. This may be different from what's on other websites or public sources.

    Facts & features

    Interior

    Bedrooms & bathrooms
    • Bedrooms: 4
    • Bathrooms: 4
    • Full bathrooms: 3
    • 1/2 bathrooms: 1
    Heating
    • Forced air, Gas
    Cooling
    • Central
    Appliances
    • Included: Dishwasher, Microwave
    Features
    • Flooring: Tile, Carpet, Hardwood
    • Has fireplace: Yes
    • Fireplace features: Electric
    Interior area
    • Total interior livable area: 3,088 sqft

    Property

    Parking
    • Parking features: Garage - Attached
    Features
    • Exterior features: Brick
    Lot
    • Size: 7,797 Square Feet
    Details
    • Parcel number: R262649

    Construction

    Type & style
    • Home type: SingleFamily
    Materials
    • Foundation: Slab
    • Roof: Composition
    Condition
    • Year built: 2005

    Community & HOA

    HOA
    • Has HOA: Yes
    • HOA fee: $50 monthly
    Location
    • Region: Carrollton

    Financial & listing details

    • Price per square foot: $194/sqft
    • Tax assessed value: $588,000
    • Annual tax amount: $8,619

    Price history

    DateEventPrice
    1/10/2020Sold--
    Source: Agent Provided Report a problem
    12/19/2019Pending sale$419,000$136/sqft
    Source: Ebby Halliday Realtors #14231981 Report a problem
    12/2/2019Listed for sale$419,000+3.5%$136/sqft
    Source: Ebby Halliday, REALTORS-Coit #14231981 Report a problem
    6/13/2017Sold--
    Source: Agent Provided Report a problem
    5/17/2017Pending sale$405,000$131/sqft
    Source: Frisco #13598805 Report a problem
    5/13/2017Listed for sale$405,000$131/sqft
    Source: Keller Williams Frisco Stars #13598805 Report a problem
    10/31/2005Sold--
    Source: Agent Provided Report a problem

    Public tax history

    YearProperty taxesTax assessment
    2025$8,619 +6.3%$588,000 +9.9%
    2024$8,109 +10.7%$535,267 +10%
    2023$7,322 -25.6%$486,606 -0.3%
    2022$9,844 +15.2%$488,109 +21.4%
    2021$8,543 +2.7%$402,154 +4.5%
    2020$8,315 +11.7%$385,012 +0.7%
    2019$7,445 -4%$382,304 -0.5%
    2018$7,753 +18.3%$384,324 +15.7%
    2017$6,555 $332,252 +3.4%
    2016$6,555 +5.4%$321,177 +7.8%
    2015$6,219 $298,037 +3.7%
    2014$6,219 $287,350 +4%
    2013$6,219 $276,235 +0.9%
    2012-- $273,858 -2.4%
    2011-- $280,718 -3.3%
    2010-- $290,321 -0.5%
    2009-- $291,791 -6.5%
    2007-- $311,930 +588.3%
    2004-- $45,318
    Find assessor info on the county website

    Neighborhood: 75007

    Nearby schools

    GreatSchools rating
    Schools provided by the listing agent
    • Elementary: Homestead
    • Middle: Arborcreek
    • High: Hebron
    • District: Lewisville ISD

    Source: The MLS. This data may not be complete. We recommend contacting the local school district to confirm school assignments for this home.

    Get a cash offer in 3 minutes
    Find out how much your home could sell for in as little as 3 minutes with a no-obligation cash offer.
    Estimated market value
    $598,300
    Get a cash offer in 3 minutes
    Find out how much your home could sell for in as little as 3 minutes with a no-obligation cash offer.
    Estimated market value
    $598,300