Skip main navigation
Sold for $725,000
  • $725,000

    1449 W 66th Avenue, Denver, CO 80221

    4beds
    2,465sqft
    Single Family Residence
    Built in 2016
    3,485 Square Feet Lot
    $688,700 Zestimate®
    $294/sqft
    $3,730 Estimated rent

    Home value

    $688,700

    $654,000 - $723,000

    $3,730/mo

    Zestimate® history
    Loading
    Loading...

    Owner options

    List your home for rent

    $3,730/mo

    Rent Zestimate®

    Find your next renter with Zillow Rental Manager. Plus, with online applications, you can quickly screen prospective tenants – for free.

    Learn more

    $3,730/mo

    Rent Zestimate®

    Refinance and save

    $4,351/mo

    Est. payment

    Refinancing to a lower rate could help reduce your monthly payments and save thousands over the life of the loan.

    See today's rates

    $4,351/mo

    Est. payment

    Explore your selling options

    Work with a Zillow partner agent

    Leverage their expertise and Zillow's premium Showcase listings to get your home seen by more buyers.

    Get started

    List with your own agent

    Get your home in front of millions of buyers by listing it on Zillow.

    Learn how to do it

    Sell it yourself

    Take full control of how buyers see your home on Zillow by listing For Sale by Owner (FSBO).

    List your home

    What's special

    Large laundry roomContemporary finishesGarden plantersOpen floorplanBig windowsBeautiful wood deckBig garage
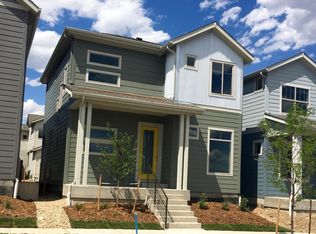
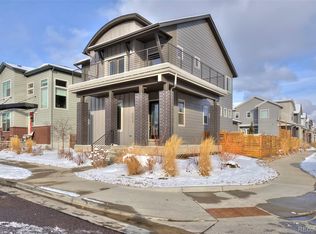
    A corner lot in Denver’s ultra-friendly Midtown neighborhood is a prized find, and this stunning home really takes it to the next level with ingenious use of space and enviable outdoor living. Just off your kitchen is a beautiful wood deck with privacy fencing, flower and garden planters and an easy-care turf lawn. With no immediate neighbors on this side, you’ll have it to yourselves to enjoy. Inside, enjoy contemporary finishes, like the wide-plank, gray-tone wood laminate flooring on the main level and the kitchen’s stunning, ceiling-high cabinets and granite-topped in-sink island. An open floorplan and big windows let lots of light through the living and dining area. Excellent entryway organization and a big garage help corral gear. Upstairs, three bedrooms and a large laundry room create a highly functional sanctuary, while the expertly finished basement has another full bedroom and bath, a play or media room, and storage. You’ll feel right at home in Midtown, with a welcoming social scene at Bruz Beers, the community center, community gardens, and multiple playgrounds and dog parks. Great schools and amenities are all right within the neighborhood. With light rail access to Denver and a location that puts you close to mountain and city adventure via four surrounding highways, it’s a home run.

    Zillow last checked:

    Listing updated:

    Listed by:

    Joe Solomon 303-870-8380 joersolomon@gmail.com,

    Compass - Denver

    Bought with:

    Nicole Scholle, 100068251

    LIV Sotheby's International Realty

    Source: REcolorado as distributed by MLS GRID,MLS#: 2994792MLS Logo

    Facts & features

    Interior

    Bedrooms & bathrooms
    • Bedrooms: 4
    • Bathrooms: 4
    • Full bathrooms: 3
    • 1/2 bathrooms: 1
    • Main level bathrooms: 1
    Primary bedroom
    • Level: Upper
    Bedroom
    • Level: Upper
    Bedroom
    • Level: Upper
    Bedroom
    • Level: Basement
    Primary bathroom
    • Level: Upper
    Bathroom
    • Level: Main
    Bathroom
    • Level: Upper
    Bathroom
    • Level: Basement
    Dining room
    • Level: Main
    Family room
    • Level: Basement
    Kitchen
    • Level: Main
    Laundry
    • Level: Upper
    Living room
    • Level: Main
    Heating
    • Forced Air
    Cooling
    • Central Air
    Appliances
    • Included: Dishwasher, Disposal, Dryer, Microwave, Oven, Range, Refrigerator, Tankless Water Heater, Washer
    Features
    • Ceiling Fan(s), Granite Counters, High Ceilings, High Speed Internet, Kitchen Island, Pantry, Radon Mitigation System, Smart Thermostat, Smoke Free, Walk-In Closet(s)
    • Flooring: Carpet, Laminate, Tile
    • Windows: Double Pane Windows
    • Basement: Bath/Stubbed,Finished,Full,Sump Pump
    • Common walls with other units/homes: No Common Walls
    Interior area
    • Total structure area: 2,465
    • Total interior livable area: 2,465 sqft
    • Finished area above ground: 1,681
    • Finished area below ground: 745

    Property

    Parking
    • Total spaces: 2
    • Parking features: Concrete
    • Attached garage spaces: 2
    Features
    • Levels: Two
    • Stories: 2
    • Patio & porch: Deck, Front Porch, Patio
    • Exterior features: Garden, Lighting, Private Yard
    • Fencing: Full
    • Has view: Yes
    • View description: City, Mountain(s)
    Lot
    • Size: 3,485 Square Feet
    • Features: Landscaped, Sprinklers In Front, Sprinklers In Rear
    • Residential vegetation: Xeriscaping
    Details
    • Parcel number: R0186400
    • Special conditions: Standard

    Construction

    Type & style
    • Home type: SingleFamily
    • Property subtype: Single Family Residence
    Materials
    • Cement Siding, Frame
    • Foundation: Slab
    • Roof: Composition
    Condition
    • Year built: 2016
    Details
    • Builder name: David Weekley Homes

    Utilities & green energy

    • Sewer: Public Sewer
    • Water: Public
    • Utilities for property: Cable Available, Electricity Connected, Internet Access (Wired), Natural Gas Available, Natural Gas Connected, Phone Available
    Green energy
    • Energy efficient items: Appliances, Construction, HVAC, Insulation, Lighting, Thermostat, Water Heater, Windows

    Community & HOA

    Community
    • Security: Carbon Monoxide Detector(s), Security System, Smoke Detector(s), Video Doorbell
    • Subdivision: Midtown At Clear Creek
    HOA
    • Has HOA: Yes
    • Amenities included: Clubhouse, Park, Playground, Trail(s)
    • Services included: Maintenance Grounds, Recycling, Snow Removal, Trash
    • HOA fee: $80 monthly
    • HOA name: Midtown at Clear Creek Metropolitan District
    • HOA phone: 303-420-4433
    Location
    • Region: Denver

    Financial & listing details

    • Price per square foot: $294/sqft
    • Tax assessed value: $713,000
    • Annual tax amount: $6,172
    • Date on market: 9/7/2023
    • Listing terms: Cash,Conventional,FHA,Jumbo,VA Loan
    • Exclusions: Sellers Personal Items, 2 Outdoor Cameras, Freezer In Garage, Free Standing Shelf(S) In Garage, Q Door Sensor Hooked To Garage Door.
    • Ownership: Individual
    • Electric utility on property: Yes
    • Road surface type: Alley Paved

    Price history

    DateEventPrice
    9/29/2023Sold$725,000+40%$294/sqft
    Source: REcolorado as distributed by MLS GRID #2994792 Report a problem
    7/30/2019Sold$518,000-0.4%$210/sqft
    Source: Public Record Report a problem
    7/11/2019Listed for sale$520,000$211/sqft
    Source: Keller Williams Realty Downtown LLC #7238188 Report a problem
    7/11/2019Pending sale$520,000-5.5%$211/sqft
    Source: Keller Williams Realty Downtown LLC #7238188 Report a problem
    6/7/2019Price change$550,000+2.8%$223/sqft
    Source: Keller Williams Realty Downtown #7238188 Report a problem
    5/14/2019Price change$535,000-0.7%$217/sqft
    Source: Keller Williams Realty Downtown LLC #4761474 Report a problem
    4/29/2019Price change$539,000-2%$219/sqft
    Source: Keller Williams Realty Downtown LLC #4761474 Report a problem
    3/28/2019Price change$550,000-1.6%$223/sqft
    Source: Keller Williams Realty Downtown LLC #4761474 Report a problem
    2/28/2019Listed for sale$559,000$227/sqft
    Source: Keller Williams Realty Downtown LLC #4761474 Report a problem

    Public tax history

    YearProperty taxesTax assessment
    2025$6,921 +0.4%$44,560 -9.8%
    2024$6,893 +11.7%$49,380
    2023$6,172 +3.7%$49,380 +35%
    2022$5,951 $36,590 -2.8%
    2021-- $37,650 +15.5%
    2020$5,198 $32,610 -0.2%
    2019$5,198 +12.1%$32,690 +17%
    2018$4,639 $27,940
    2017$4,639 $27,940 +1969.6%
    2016-- $1,350
    2015$218 $1,350
    Find assessor info on the county website

    Neighborhood: 80221

    Nearby schools

    GreatSchools rating
    Schools provided by the listing agent
    • Elementary: Trailside Academy
    • Middle: Trailside Academy
    • High: Global Lead. Acad. K-12
    • District: Mapleton R-1

    Source: REcolorado as distributed by MLS GRID. This data may not be complete. We recommend contacting the local school district to confirm school assignments for this home.

    Get a cash offer in 3 minutes
    Find out how much your home could sell for in as little as 3 minutes with a no-obligation cash offer.
    Estimated market value
    $688,700
    Get a cash offer in 3 minutes
    Find out how much your home could sell for in as little as 3 minutes with a no-obligation cash offer.
    Estimated market value
    $688,700