Skip main navigation
Closed
  • $497,000

    1449 W Glenwood Dr, Columbia City, IN 46725

    3beds
    2,699sqft
    Single Family Residence
    Built in 2019
    0.38 Acres Lot
    $521,100 Zestimate®
    $--/sqft
    $2,614 Estimated rent

    Home value

    $521,100

    $469,000 - $578,000

    $2,614/mo

    Zestimate® history
    Loading
    Loading...

    Owner options

    List your home for rent

    $2,614/mo

    Rent Zestimate®

    Find your next renter with Zillow Rental Manager. Plus, with online applications, you can quickly screen prospective tenants – for free.

    Learn more

    $2,614/mo

    Rent Zestimate®

    Refinance and save

    $3,075/mo

    Est. payment

    Refinancing to a lower rate could help reduce your monthly payments and save thousands over the life of the loan.

    See today's rates

    $3,075/mo

    Est. payment

    Explore your selling options

    Work with a Zillow partner agent

    Leverage their expertise and Zillow's premium Showcase listings to get your home seen by more buyers.

    Get started

    List with your own agent

    Get your home in front of millions of buyers by listing it on Zillow.

    Learn how to do it

    Sell it yourself

    Take full control of how buyers see your home on Zillow by listing For Sale by Owner (FSBO).

    List your home

    What's special

    Cozy gas fireplaceWalk-in closetsSleek interior finishesSleek quartz countertopsVersatile bonus roomStunning primary suiteSpa-like ensuite
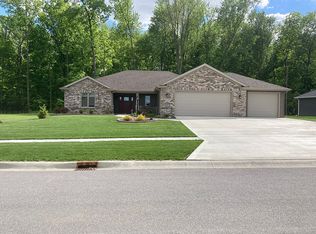
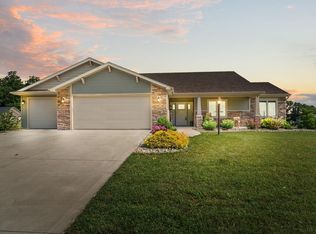
    Stunning Modern Home with High-End Finishes in Deer Chase Subdivision. Only six years old and in immaculate condition, this custom-built executive-style home offers luxurious living with a functional layout and upscale amenities throughout. Ideally located with convenient access to US-30, it allows for an easy commute to both Warsaw and Fort Wayne—making it the perfect blend of comfort, elegance, and practicality. From the striking stone and cement board exterior to the sleek interior finishes, every detail of this home has been thoughtfully designed. Step into a spacious and inviting foyer that opens to a breathtaking living room featuring 12-foot ceilings, expansive picture windows, a floor-to-ceiling tile accent wall, and a cozy gas fireplace—an ideal space for relaxing or entertaining. The open-concept layout flows seamlessly into a beautiful eat-in dining area and a chef’s dream kitchen, complete with an oversized island, sleek quartz countertops, a subway tile backsplash, soft-close cabinetry, stainless steel appliances, and a walk-in pantry for extra storage. The main level also includes a private den/home office, a screened three-seasons room, a spacious laundry/mudroom, and a stunning primary suite. The owner’s suite features a tray ceiling and a spa-like ensuite with ceramic tile flooring, dual sink vanities, a walk-in tiled shower, and a generous walk-in closet. Upstairs, you’ll find two additional bedrooms—each with en suite bathrooms and walk-in closets—plus a versatile bonus room that could serve as a second living area, playroom, or home theater. This home perfectly balances upscale design with everyday functionality. Whether you're hosting guests or enjoying a quiet night in, every space has been crafted with care and quality. Don’t miss your opportunity to own this truly impressive home!

    Zillow last checked:

    Listing updated:

    Listed by:

    Brandon R Ferrell bferrell@kw.com,

    Keller Williams Realty Group

    Bought with:

    Emily Ewing, RB23000613

    North Eastern Group Realty

    Source: IRMLS,MLS#: 202514117MLS Logo

    Facts & features

    Interior

    Bedrooms & bathrooms
    • Bedrooms: 3
    • Bathrooms: 4
    • Full bathrooms: 3
    • 1/2 bathrooms: 1
    • Main level bedrooms: 1
    Bedroom 1
    • Level: Main
    Bedroom 2
    • Level: Upper
    Dining room
    • Level: Main
    • Area: 156
    • Dimensions: 13 x 12
    Kitchen
    • Level: Main
    • Area: 144
    • Dimensions: 16 x 9
    Living room
    • Level: Main
    • Area: 304
    • Dimensions: 19 x 16
    Office
    • Level: Main
    • Area: 144
    • Dimensions: 12 x 12
    Heating
    • Natural Gas, Forced Air
    Cooling
    • Central Air
    Appliances
    • Included: Range/Oven Hook Up Elec, Dishwasher, Refrigerator, Electric Range, Tankless Water Heater, Water Softener Owned
    • Laundry: Main Level
    Features
    • 1st Bdrm En Suite, Breakfast Bar, Ceiling-9+, Tray Ceiling(s), Ceiling Fan(s), Walk-In Closet(s), Countertops-Solid Surf, Entrance Foyer, Kitchen Island, Open Floorplan, Pantry, Split Br Floor Plan, Double Vanity, Stand Up Shower, Tub/Shower Combination, Main Level Bedroom Suite, Custom Cabinetry
    • Flooring: Vinyl
    • Windows: Blinds
    • Has basement: No
    • Number of fireplaces: 1
    • Fireplace features: Living Room, Gas Log, One, Vented
    Interior area
    • Total structure area: 2,699
    • Total interior livable area: 2,699 sqft
    • Finished area above ground: 2,699
    • Finished area below ground: 0

    Property

    Parking
    • Total spaces: 3
    • Parking features: Attached, Garage Door Opener, Concrete
    • Attached garage spaces: 3
    • Has uncovered spaces: Yes
    Features
    • Levels: Two
    • Stories: 2
    • Patio & porch: Covered, Porch Covered, Screened
    • Fencing: Full,Metal,Picket,Privacy
    • Waterfront features: None
    Lot
    • Size: 0.38 Acres
    • Dimensions: 100x167
    • Features: Level, Few Trees, 0-2.9999, City/Town/Suburb, Landscaped
    Details
    • Additional structures: None
    • Parcel number: 920604212150.000004
    • Zoning: R1

    Construction

    Type & style
    • Home type: SingleFamily
    • Architectural style: Traditional
    • Property subtype: Single Family Residence
    Materials
    • Stone, Vinyl Siding, Cement Board
    • Foundation: Slab
    • Roof: Metal,Dimensional Shingles
    Condition
    • New construction: No
    • Year built: 2019

    Utilities & green energy

    • Gas: NIPSCO
    • Sewer: City
    • Water: City
    • Utilities for property: Cable Available

    Community & HOA

    Community
    • Features: Sidewalks
    • Security: Smoke Detector(s)
    • Subdivision: Deer Chase
    HOA
    • Has HOA: Yes
    • HOA fee: $50 annually
    Location
    • Region: Columbia City

    Financial & listing details

    • Tax assessed value: $510,000
    • Annual tax amount: $5,978
    • Date on market: 4/23/2025
    • Listing terms: Cash,Conventional,FHA,USDA Loan,VA Loan
    • Road surface type: Asphalt

    Price history

    DateEventPrice
    5/27/2025Sold$497,000+1.4%
    Source: IRMLS #202514117 Report a problem
    4/28/2025Pending sale$489,900
    Source: IRMLS #202514117 Report a problem
    4/23/2025Listed for sale$489,900+13.3%
    Source: IRMLS #202514117 Report a problem
    1/25/2023Sold$432,500-0.6%
    Source: IRMLS #202234224 Report a problem
    12/23/2022Pending sale$435,000
    Source: IRMLS #202234224 Report a problem
    11/18/2022Price change$435,000-2.2%
    Source: IRMLS #202234224 Report a problem
    11/7/2022Listed for sale$445,000
    Source: IRMLS #202234224 Report a problem
    10/4/2022Contingent$445,000
    Source: IRMLS #202234224 Report a problem
    9/13/2022Price change$445,000-3.2%
    Source: IRMLS #202234224 Report a problem
    9/6/2022Price change$459,900-3.2%
    Source: IRMLS #202234224 Report a problem
    8/25/2022Price change$474,900-2.1%
    Source: IRMLS #202234224 Report a problem
    8/17/2022Listed for sale$485,000
    Source: IRMLS #202234224 Report a problem

    Public tax history

    YearProperty taxesTax assessment
    2025$5,909 +1.1%$554,000 +8.6%
    2024$5,846 +0.7%$510,000 +0.9%
    2023$5,808 +17.5%$505,400 +3.7%
    2022$4,943 +9.3%$487,500 +19.8%
    2021$4,524 +458.4%$407,000 +5.4%
    2020$810 +15541.3%$386,300 +979.1%
    2019$5 -50.3%$35,800 +8850%
    2018$10 $400
    2017-- $400
    Find assessor info on the county website

    Neighborhood: 46725

    Nearby schools

    GreatSchools rating
    Schools provided by the listing agent
    • Elementary: Little Turtle
    • Middle: Indian Springs
    • High: Columbia City
    • District: Whitley CO Cons Schools

    Source: IRMLS. This data may not be complete. We recommend contacting the local school district to confirm school assignments for this home.

    Sell for more on Zillow
    Get a Zillow Showcase℠ listing at no additional cost and you could sell for .
    $521,100
    2% more
    +$10,422
    With Zillow Showcase(estimated)
    $531,522
    Sell for more on Zillow
    Get a Zillow Showcase℠ listing at no additional cost and you could sell for .
    $521,100
    2% more
    +$10,422
    With Zillow Showcase(estimated)
    $531,522