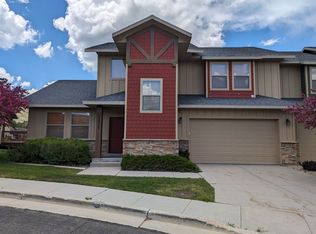
Memorable sunsets and star-gazingAttached oversized two-car garageOpen-concept main levelCenter islandSubway tile backsplashSemi-formal dining areaNew stainless appliances
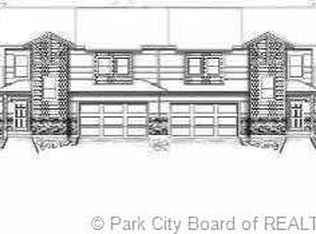
It doesn't get much better than the Hailstone at Stillwater neighborhood for those seeking breathtaking mountain and water views. Situated on the gentle western slopes of Jordanelle Reservoir, this fully-furnished townhome offers convenient access to a year-round recreational lifestyle that the Wasatch Back is known for. The Hailstone Recreation Area, the premier development within Jordanelle State Park, is designed for active outdoor pursuits, including camping, fishing, boating, wakeboarding, waterskiing, and kayaking on the pristine waters of Jordanelle Reservoir. Located near The Mason, one of Park City's newest luxury condominium developments, which has recently undergone a complete renovation and rebrand, will provide the convenience of neighborhood elevated dining and bar experiences. Just minutes away from Deer Valley East Village, part of recent expansion of Deer Valley Resort. This expansion adds more than 3,700 skiable acres, 132 new ski runs, and a gondola providing access to Park Peak, the highest point in Deer Valley. Upon completion, the village will feature hotels, multiple retail experiences, and restaurants. Enjoy these exceptional amenities while residing in this tranquil Stillwater neighborhood townhome featuring an attached oversized two-car garage and a spacious wrap-around deck overlooking Jordanelle Reservoir. The open-concept main level includes an updated kitchen with quartz countertops, subway tile backsplash, center island and new stainless appliances, creating an ideal setting for entertaining. The semi-formal dining area opens directly onto a 500 square foot deck that allows one to enjoy sweeping views of the Jordanelle, memorable sunsets and star-gazing. The great room is anchored by a gas fireplace with a large flat-screen TV above. Upstairs, the primary suite features an ensuite bath and a generous walk-in closet. Two guest bedrooms share a full bathroom, while the loft area provides flexible space for remote work, studying, or gaming. SOLD FULLY FURNISHED!
13 days
|
446
|
27
|
Likely to sell faster than
Zillow last checked:
Listing updated:
Listed by:
Mary Bransford Leader435-714-0533,
Summit Sotheby's International Realty -Silver Lake
Source: PCBR,MLS#: 12603109
Facts & features
Interior
Bedrooms & bathrooms
Bedrooms: 3
Bathrooms: 3
Full bathrooms: 2
1/2 bathrooms: 1
Heating
Forced Air, Natural Gas
Cooling
Air Conditioning, Central Air
Appliances
Included: Dishwasher, Disposal, Gas Range, Microwave, Oven, Refrigerator, Washer/Dryer Stacked
Features
Storage, Ceiling Fan(s), High Ceilings, Double Vanity, Kitchen Island, Open Floorplan, Breakfast Bar
Explore the cost of this home by adjusting the details. Changes won't be saved.
Principal & interest
$1,547
Mortgage insurance
$0
Property taxes
$170
Home insurance
$105
HOA fees
$0
Utilities
Not included
All calculations are estimates and provided by Zillow, Inc. for informational purposes only. Actual amounts may vary.
HOA fees may include property taxes on listings classified as Co-Ops. Contact the listing agent and/or owner for fee details.
Mortgage interest rates are dependent on a number of factors, including credit score, down payment, and repayment length. Interest rate data provided by Zillow Group Marketplace, Inc. as of 1/1/1970 from various mortgage lenders with which we have lead or other similar arrangements; the Estimated Payment is an average of those rates.
See how much you could borrow to make a competitive offer.