Skip main navigation
For sale
  • $459,000

    1449 Wilkes Way SE, Rio Rancho, NM 87124

    3beds
    2,275sqft
    : 
    $2,934/mo
    Get pre-qualified
    Single Family Residence
    Built in 2003
    7,840 Square Feet Lot
    $458,300 Zestimate®
    $202/sqft
    $-- HOA

    What's special

    Finished two-car garageTwo-story great roomExpanded double drivewayGenerous kitchenLight-filled interiorThree-door frigidaire refrigeratorCourtyard entry
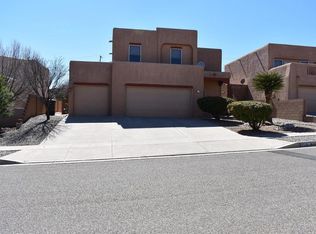
    A balcony made for Balloon Fiesta mornings, a courtyard that glows at dusk, and a soaring great room centered around a kiva-style fireplace. 1449 Wilkes Way is anything but ordinary. This distinctive semi-custom Tiffany home in Trinity Estates offers 3 bedrooms, 2.5 baths, flexible living spaces, and inviting indoor-outdoor areas designed to be enjoyed throughout the year.Step through the courtyard entry into a light-filled interior where the two-story great room immediately draws your eye upward. The fireplace brings warmth and unmistakable Southwestern character, while large windows and an open connection to the kitchen and dining areas create an easy flow for everyday living and entertaining. The generous kitchen features gas cooking, a breakfast bar, abundant cabinetry, a three-door Frigidaire refrigerator, and a pantry enhanced with built-in wood shelving.A front flex room with a closet provides options for a home office, formal dining area, hobby room, guest space, or another use that fits your lifestyle. Upstairs, the spacious primary suite opens directly to the covered balcony, a peaceful place for morning coffee, sunset views, mountain scenery, and the color of Balloon Fiesta season. The primary bathroom offers dual sinks, a soaking tub, separate shower, and ample storage. Additional rooms provide space for guests, work, or everyday needs without forcing the home into a single layout.The outdoor spaces are among the property's most memorable features. The covered upper balcony includes a lattice cover and built-in food and drink ledges, creating a natural extension of the living space. Below, the covered patio is finished with bamboo blinds for added shade and privacy. The two-tier backyard offers mature landscaping, a fountain, multiple places to gather, and room to relax, garden, dine outdoors, or entertain. A finished two-car garage and expanded double driveway add practical convenience.The home has also benefited from a number of thoughtful improvements, including synthetic stucco installed in 2017, a kitchen disposal in 2018, a gas water heater in 2020, and a three-door refrigerator, gas dryer, furnace motor, and lower living-room blind replaced in 2023. The refrigerated-air motor and front double driveway were replaced in 2025. Ring doorbell and ADT security equipment are present; buyer to verify equipment, transferability, and any subscription requirements.With its architectural character, flexible spaces, elevated views, and multiple outdoor living areas, this home offers a refreshing alternative to the typical resale. Seller reports an existing 3.25% VA loan may be assumable by a qualified buyer, subject to lender, servicer and VA approval. Schedule a private showing and experience the details that photos alone cannot capture.
    5 days
    |
    402
    |
    21
    |

    Likely to sell faster than

    Zillow last checked:

    Listing updated:

    Listed by:

    AT HOME REALTY GROUP 505-502-5571,

    Keller Williams Realty 505-271-8200

    Source: SWMLS,MLS#: 1107939MLS Logo

      Facts & features

      Interior

      Bedrooms & bathrooms
      • Bedrooms: 3
      • Bathrooms: 3
      • Full bathrooms: 2
      • 1/2 bathrooms: 1
      Primary bedroom
      • Level: Upper
      • Area: 226.8
      • Dimensions: 16.8 x 13.5
      Kitchen
      • Level: Main
      • Area: 331.7
      • Dimensions: 21.4 x 15.5
      Living room
      • Level: Main
      • Area: 331.87
      • Dimensions: 20.6 x 16.11
      Heating
      • Central, Forced Air
      Cooling
      • Refrigerated
      Appliances
      • Included: Dryer, Dishwasher, Free-Standing Gas Range, Disposal, Microwave, Refrigerator, Self Cleaning Oven, Washer
      • Laundry: Washer Hookup, Electric Dryer Hookup, Gas Dryer Hookup
      Features
      • Beamed Ceilings, Breakfast Bar, Bathtub, Ceiling Fan(s), Separate/Formal Dining Room, Dual Sinks, Family/Dining Room, Great Room, Garden Tub/Roman Tub, High Ceilings, High Speed Internet, Home Office, Country Kitchen, Living/Dining Room, Pantry, Soaking Tub, Separate Shower, Cable TV, Walk-In Closet(s)
      • Flooring: Carpet, Tile
      • Windows: Double Pane Windows, Insulated Windows, Wood Frames
      • Has basement: No
      • Number of fireplaces: 1
      • Fireplace features: Glass Doors, Gas Log, Kiva
      Interior area
      • Total structure area: 2,275
      • Total interior livable area: 2,275 sqft

      Property

      Parking
      • Total spaces: 2
      • Parking features: Attached, Garage, Garage Door Opener
      • Attached garage spaces: 2
      Features
      • Levels: Two
      • Stories: 2
      • Patio & porch: Balcony, Covered, Patio
      • Exterior features: Balcony, Courtyard, Privacy Wall, Private Yard, Sprinkler/Irrigation
      • Fencing: Wall
      • Has view: Yes
      Lot
      • Size: 7,840 Square Feet
      • Features: Landscaped, Planned Unit Development, Views, Xeriscape
      Details
      • Parcel number: 1014067175516
      • Zoning description: R-1

      Construction

      Type & style
      • Home type: SingleFamily
      • Architectural style: Pueblo
      • Property subtype: Single Family Residence
      Materials
      • Frame, Synthetic Stucco, Rock
      • Roof: Flat,Tar/Gravel
      Condition
      • Resale
      • New construction: No
      • Year built: 2003
      Details
      • Builder name: Tiffany Homes

      Utilities & green energy

      • Sewer: Public Sewer
      • Water: Public
      • Utilities for property: Cable Connected, Electricity Connected, Natural Gas Connected, Phone Connected, Sewer Connected, Water Connected
      Green energy
      • Energy generation: None
      • Water conservation: Water-Smart Landscaping

      Community & HOA

      Community
      • Security: Security System, Smoke Detector(s)
      • Subdivision: Trinity Estates
      Location
      • Region: Rio Rancho

      Financial & listing details

      • Price per square foot: $202/sqft
      • Tax assessed value: $218,859
      • Annual tax amount: $2,196
      • Date on market: 7/25/2026
      • Listing terms: Cash,Conventional,FHA,VA Loan
      • Road surface type: Paved

        Estimated market value

        $458,300

        $435,000 - $481,000

        $2,465/mo

        Price history

        DateEventPrice
        7/25/2026Listed for sale$459,000-3.4%$202/sqft
        Source: SWMLS #1107939 Report a problem
        4/24/2026Listing removed$475,000$209/sqft
        Source: SWMLS #1098186 Report a problem
        2/12/2026Listed for sale$475,000$209/sqft
        Source: SWMLS #1098186 Report a problem
        1/8/2026Listing removed$475,000$209/sqft
        Source: SWMLS #1094045 Report a problem
        11/5/2025Listed for sale$475,000$209/sqft
        Source: SWMLS #1094045 Report a problem
        11/3/2025Listing removed$475,000$209/sqft
        Source: SWMLS #1092934 Report a problem
        10/15/2025Listed for sale$475,000+3.3%$209/sqft
        Source: SWMLS #1092934 Report a problem
        4/2/2023Listing removed--
        Source: SWMLS #1030493 Report a problem
        3/4/2023Listed for sale$460,000+53.4%$202/sqft
        Source: SWMLS #1030493 Report a problem
        12/16/2019Listing removed$299,900$132/sqft
        Source: Keller Williams Realty #956436 Report a problem
        11/5/2019Price change$299,900-3.1%$132/sqft
        Source: Keller Williams Realty #956436 Report a problem
        11/4/2019Price change$309,500-1.6%$136/sqft
        Source: Keller Williams Realty #956436 Report a problem
        10/21/2019Listed for sale$314,500+2.4%$138/sqft
        Source: Keller Williams Realty #956436 Report a problem
        7/31/2019Listing removed$307,000$135/sqft
        Source: The Maez Group #945565 Report a problem
        5/29/2019Listed for sale$307,000+2.4%$135/sqft
        Source: The Maez Group #945565 Report a problem
        4/13/2018Listing removed$299,900$132/sqft
        Source: Keller Williams Realty #915068 Report a problem
        4/5/2018Listed for sale$299,900+9.1%$132/sqft
        Source: Keller Williams Realty #915068 Report a problem
        3/18/2016Listing removed$275,000$121/sqft
        Source: Keller Williams - Albuquerque #856950 Report a problem
        3/1/2016Price change$275,000-1.8%$121/sqft
        Source: Keller Williams - Albuquerque #856950 Report a problem
        11/29/2015Price change$280,000-2.8%$123/sqft
        Source: Berkshire Hathaway HomeServices Allstar, REALTORS(r) #852990 Report a problem
        10/11/2015Listed for sale$288,000$127/sqft
        Source: Berkshire Hathaway HomeServices Allstar, REALTORS� #851762 Report a problem

        Public tax history

        YearProperty taxesTax assessment
        2025$2,127 -9%$72,953 +3%
        2024$2,336 +2.9%$70,828 +3%
        2023$2,270 +2.2%$68,766 +3%
        2022$2,221 +1.1%$66,763 +3%
        2021$2,198 $64,818
        2020$2,198 -0.7%$64,818
        2019$2,213 +9.8%$64,818 +3%
        2018$2,014 -6.6%$62,931 +3%
        2017$2,156 $61,098
        2016$2,156 +2.1%$61,098
        2014$2,112 $61,098 +14.6%
        2013$2,112 $53,319 -76.6%
        2011-- $228,150
        Find assessor info on the county website

        Monthly payment

        Est. payment

        Payment breakdown

        Explore the cost of this home by adjusting the details. Changes won't be saved.
        All calculations are estimates and provided by Zillow, Inc. for informational purposes only. Actual amounts may vary.
        HOA fees may include property taxes on listings classified as Co-Ops. Contact the listing agent and/or owner for fee details.
        Mortgage interest rates are dependent on a number of factors, including credit score, down payment, and repayment length. Interest rate data provided by Zillow Group Marketplace, Inc. as of 1/1/1970 from various mortgage lenders with which we have lead or other similar arrangements; the Estimated Payment is an average of those rates.
        See how much you could borrow to make a competitive offer.

        Climate risks

        Neighborhood: 87124

        Getting around

        36 / 100
        Car-Dependent
        29 / 100
        Somewhat Bikeable

        Nearby schools

        GreatSchools rating

        A local agent can set up tours, give advice and negotiate with sellers.

        Browse local experts

        Similar homes