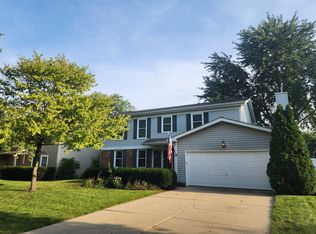
Welcome home to this beautiful beautifully maintained 3 bedroom, 2 1/2 bath Colonial located in highly sought after Wood Creek subdivision in Crystal Lake. Step inside to find a spacious and inviting floor plan featuring generous living areas, a bright kitchen with a center island, and stainless steel appliances perfect for everyday living and entertaining. The home offers large bedrooms, a partially finished basement providing additional living or recreational space, and a two car garage with plenty of room for vehicles and storage. The lower level features newer carpeting and the seller is also offering a $3000 closing credit so the new owner can install new carpet upstairs and choose the style and color they prefer. Outside, you'll fall in love with a beautifully landscaped, private backyard complete with a spacious patio that's ideal for relaxing, grilling, or hosting family and friends. Located just a short walk from a beautiful neighborhood park and minutes from shopping, dining, and everyday conveniences, this move-in-ready home is also served by top-rated Crystal Lake grade, middle, and high schools, offering comfort, space, and an outstanding location. Schedule your private showing today!
Contingent
Price cut: $4K (8/8)
$405,995
1449 Willow Tree Dr, Crystal Lake, IL 60014
3beds
1,797sqft
Single Family Residence
Built in 1992
0.25 Acres Lot
$-- Zestimate®
$226/sqft
$-- HOA
What's special
Large bedroomsBeautifully landscaped private backyardStainless steel appliances
- 70 days
- 383
- 13
Zillow last checked:
Listing updated:
Listed by:
John Nero 847-312-5857,
@properties Christie's International Real Estate
Source: MRED as distributed by MLS GRID,MLS#: 12705808
Facts & features
Interior
Bedrooms & bathrooms
- Bedrooms: 3
- Bathrooms: 3
- Full bathrooms: 2
- 1/2 bathrooms: 1
Rooms
- Room types: Mud Room, Storage, Exercise Room, Walk In Closet
Primary bedroom
- Features: Bathroom (Full)
- Level: Second
- Area: 240 Square Feet
- Dimensions: 20X12
Bedroom 2
- Level: Second
- Area: 120 Square Feet
- Dimensions: 12X10
Bedroom 3
- Level: Second
- Area: 120 Square Feet
- Dimensions: 12X10
Dining room
- Features: Flooring (Carpet)
- Level: Main
- Area: 96 Square Feet
- Dimensions: 12X8
Exercise room
- Level: Basement
- Area: 117 Square Feet
- Dimensions: 13X9
Family room
- Level: Main
- Area: 247 Square Feet
- Dimensions: 19X13
Kitchen
- Level: Main
- Area: 210 Square Feet
- Dimensions: 15X14
Laundry
- Level: Main
- Area: 40 Square Feet
- Dimensions: 5X8
Living room
- Level: Main
- Area: 375 Square Feet
- Dimensions: 25X15
Mud room
- Level: Main
- Area: 40 Square Feet
- Dimensions: 5X8
Storage
- Level: Basement
- Area: 112 Square Feet
- Dimensions: 14X8
Walk in closet
- Level: Basement
- Area: 48 Square Feet
- Dimensions: 6X8
Heating
- Natural Gas
Cooling
- Central Air
Features
- Basement: Partially Finished,Full
Interior area
- Total structure area: 0
- Total interior livable area: 1,797 sqft
Video & virtual tour
Property
Parking
- Total spaces: 4
- Parking features: Yes, Attached, Garage
- Attached garage spaces: 2
Accessibility
- Accessibility features: No Disability Access
Features
- Stories: 2
Lot
- Size: 0.25 Acres
- Dimensions: 80x136
Details
- Parcel number: 1918303006
- Special conditions: None
Construction
Type & style
- Home type: SingleFamily
- Property subtype: Single Family Residence
Materials
- Vinyl Siding
Condition
- New construction: No
- Year built: 1992
Utilities & green energy
- Sewer: Public Sewer
- Water: Public
Community & HOA
Community
- Features: Park, Tennis Court(s), Lake, Sidewalks, Street Lights, Street Paved
HOA
- Services included: None
Location
- Region: Crystal Lake
Financial & listing details
- Price per square foot: $226/sqft
- Tax assessed value: $316,773
- Annual tax amount: $7,201
- Date on market: 7/16/2026
- Ownership: Fee Simple
Estimated market value
Not available
Estimated sales range
Not available
Not available
Price history
| Date | Event | Price |
|---|---|---|
| 9/1/2026 | Contingent | $405,995$226/sqft |
Source:  MRED as distributed by MLS GRID #12705808 Report a problem MRED as distributed by MLS GRID #12705808 Report a problem | ||
| 8/19/2026 | Listed for sale | $405,995$226/sqft |
Source: MRED as distributed by MLS GRID #12705808 Report a problem | ||
| 8/13/2026 | Contingent | $405,995$226/sqft |
Source: MRED as distributed by MLS GRID #12705808 Report a problem | ||
| 8/8/2026 | Price change | $405,995-1%$226/sqft |
Source: MRED as distributed by MLS GRID #12705808 Report a problem | ||
| 7/25/2026 | Price change | $409,999-2.4%$228/sqft |
Source: MRED as distributed by MLS GRID #12705808 Report a problem | ||
| 7/16/2026 | Listed for sale | $420,000$234/sqft |
Source: MRED as distributed by MLS GRID #12705808 Report a problem | ||
Public tax history
| Year | Property taxes | Tax assessment |
|---|---|---|
| 2025 | $7,201 -5.1% | $105,591 +8.1% |
| 2024 | $7,591 +3.9% | $97,670 +11.8% |
| 2023 | $7,307 +2.5% | $87,354 +7.5% |
| 2022 | $7,129 +5.9% | $81,257 +7.3% |
| 2021 | $6,732 -9.5% | $75,701 -7.7% |
| 2020 | $7,440 | $82,050 +4.5% |
| 2019 | -- | $78,531 +8.2% |
| 2018 | $6,777 +0.7% | $72,546 +6.1% |
| 2017 | $6,730 +2.7% | $68,343 +6.6% |
| 2016 | $6,552 | $64,099 +3.1% |
| 2013 | $6,552 | $62,191 -14.7% |
| 2011 | -- | $72,899 -6.4% |
| 2010 | -- | $77,909 -9.4% |
| 2009 | -- | $85,954 |
| 2008 | -- | $85,954 +8.2% |
| 2006 | -- | $79,419 +4.9% |
| 2005 | $5,163 +4.7% | $75,724 +7% |
| 2004 | $4,933 +4.2% | $70,797 +7.5% |
| 2003 | $4,733 +6% | $65,888 +7% |
| 2002 | $4,464 +3.5% | $61,577 +5.7% |
| 2001 | $4,313 +4.3% | $58,235 +3.7% |
| 2000 | $4,134 | $56,157 |
Find assessor info on the county website
Monthly payment
Est. payment
Payment breakdown
Explore the cost of this home by adjusting the details. Changes won't be saved.Climate risks
Neighborhood: 60014
Nearby schools
Schools provided by the listing agent
- Elementary: Woods Creek Elementary School
- Middle: Lundahl Middle School
- High: Crystal Lake South High School
- District: 47
Source: MRED as distributed by MLS GRID. This data may not be complete. We recommend contacting the local school district to confirm school assignments for this home.
- $394,7002 bd3 ba2k sqft1443 Willow Tree Dr, Crystal Lake, IL 60014Off Market
- $425,3004 bd3 ba2k sqft1455 Willow Tree Dr, Crystal Lake, IL 60014Off Market

- $439,8004 bd3 ba2.1k sqft1456 Tanglewood Dr, Crystal Lake, IL 60014Off Market
- $434,3004 bd3 ba2k sqft1462 Tanglewood Dr, Crystal Lake, IL 60014Off Market

Similar homes
- $414,9003 bd3 ba1.7k sqft1529 Autumncrest Ct, Crystal Lake, IL 60014New
 MLS ID #12767360, Christine Currey, RE/MAX SUBURBAN. MRED as distributed by MLS GRID
 - $415,0004 bd3 ba2.2k sqft763 Concord Dr, Crystal Lake, IL 60014New
 MLS ID #12768075, Marj Carpenter, CRS,GRI, RE/MAX Suburban. MRED as distributed by MLS GRID
 - $360,0004 bd3 ba1.8k sqft1348 Loch Lomond Dr, Crystal Lake, IL 60014New
 MLS ID #12765047, David Schwartz, Baird & Warner. MRED as distributed by MLS GRID
 - $395,0003 bd2 ba1.1k sqft771 Covington Cir, Crystal Lake, IL 60014Active
 MLS ID #12763406, Claire Einhorn, Brokerocity. MRED as distributed by MLS GRID
