Skip main navigation
Sold for $395,000
  • $395,000

    1449 Yoder Ave, Gilbertsville, PA 19525

    3beds
    1,310sqft
    Single Family Residence
    Built in 1958
    0.73 Acres Lot
    $449,600 Zestimate®
    $302/sqft
    $2,472 Estimated rent

    Home value

    $449,600

    $427,000 - $472,000

    $2,472/mo

    Zestimate® history
    Loading
    Loading...

    Owner options

    List your home for rent

    $2,472/mo

    Rent Zestimate®

    Find your next renter with Zillow Rental Manager. Plus, with online applications, you can quickly screen prospective tenants – for free.

    Learn more

    $2,472/mo

    Rent Zestimate®

    Refinance and save

    $2,494/mo

    Est. payment

    Refinancing to a lower rate could help reduce your monthly payments and save thousands over the life of the loan.

    See today's rates

    $2,494/mo

    Est. payment

    Explore your selling options

    Work with a Zillow partner agent

    Leverage their expertise and Zillow's premium Showcase listings to get your home seen by more buyers.

    Get started

    List with your own agent

    Get your home in front of millions of buyers by listing it on Zillow.

    Learn how to do it

    Sell it yourself

    Take full control of how buyers see your home on Zillow by listing For Sale by Owner (FSBO).

    List your home

    What's special

    Brick ranch homePicket fenceLarge patioRaised garden bedsClose to shoppingWell-equipped kitchenMove-in condition
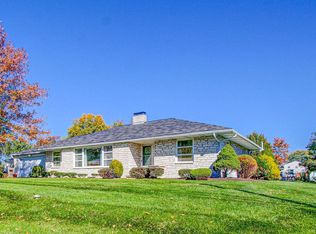
    Beautiful Brick Ranch Home with great curb appeal on almost a 3/4 acre scenic country lot. Located on a Gilbertsville side street, this well-maintained home welcomes guests with a shaded, landscaped entry. The inviting First Floor includes a large Living Room with a handsome raise-hearth brick fireplace; bright Dining Room; well-equipped Kitchen; Main Bedroom with en-suite tile Bathroom; Two additional Bedrooms; and a Full Hall Bathroom. Hardwood flooring flows throughout most of the main level. The partially finished Lower Level features a large Recreation Room with wet bar and partial powder room; large Laundry Room with abundant storage shelving; multiple Storage/Utility Rooms, and an outside entrance. You are sure to enjoy outdoor dining, friendly get-togethers, and relaxing on the convenient 30'x11' rear Screened Porch. There's plenty of room for all sorts of activities on the 3/4 acre level lot, partially enclosed with a picket fence, and featuring a large patio, ornamental and flowering plants, raised garden beds, and expansive open lawn areas. A Garden Shed plus the 21'x13' detached Workshop with overhead door are great for storage and projects. Central Air. Lots of closet/storage space. Side-Entry 2 Car Garage. A one-year American Home Shield Warranty is included. Be sure to visit 1449 Yoder Avenue. This great home is in move-in condition and is conveniently located close to shopping, recreation, and major commuter routes.

    Zillow last checked:

    Listing updated:

    Listed by:

    Brian Kelly 610-715-9762,

    Kelly Real Estate, Inc.

    Bought with:

    Cory Benhardt, RS350526

    Keller Williams Main Line

    Erica Deuschle, RS311481

    Keller Williams Main Line

    Source: Bright MLS,MLS#: PAMC2073712MLS Logo

    Facts & features

    Interior

    Bedrooms & bathrooms
    • Bedrooms: 3
    • Bathrooms: 2
    • Full bathrooms: 2
    • Main level bathrooms: 2
    • Main level bedrooms: 3
    Basement
    • Area: 0
    Heating
    • Forced Air, Oil
    Cooling
    • Central Air, Electric
    Appliances
    • Included: Cooktop, Dishwasher, Oven, Electric Water Heater
    • Laundry: In Basement, Laundry Room
    Features
    • Flooring: Tile/Brick, Wood
    • Basement: Partially Finished
    • Number of fireplaces: 1
    • Fireplace features: Brick
    Interior area
    • Total structure area: 1,310
    • Total interior livable area: 1,310 sqft
    • Finished area above ground: 1,310
    • Finished area below ground: 0

    Property

    Parking
    • Total spaces: 6
    • Parking features: Garage Faces Side, Garage Door Opener, Asphalt, Attached, Driveway
    • Attached garage spaces: 2
    • Uncovered spaces: 4
    Accessibility
    • Accessibility features: None
    Features
    • Levels: One
    • Stories: 1
    • Patio & porch: Screened, Porch, Patio, Screened Porch
    • Pool features: None
    • Fencing: Picket,Partial
    Lot
    • Size: 0.73 Acres
    • Dimensions: 145.00 x 0.00
    Details
    • Additional structures: Above Grade, Below Grade
    • Parcel number: 320007956004
    • Zoning: R2 RESIDENTIAL
    • Special conditions: Standard

    Construction

    Type & style
    • Home type: SingleFamily
    • Architectural style: Ranch/Rambler
    • Property subtype: Single Family Residence
    Materials
    • Brick
    • Foundation: Block
    • Roof: Shingle
    Condition
    • New construction: No
    • Year built: 1958

    Utilities & green energy

    • Sewer: Public Sewer
    • Water: Well

    Community & neighborhood

    Location
    • Region: Gilbertsville
    • Subdivision: None Available
    • Municipality: DOUGLASS TWP

    Other

    Other facts
    • Listing agreement: Exclusive Right To Sell
    • Listing terms: Cash,Conventional,FHA,VA Loan
    • Ownership: Fee Simple

    Price history

    DateEventPrice
    7/20/2023Sold$395,000+5.4%$302/sqft
    Source: Bright MLS #PAMC2073712 Report a problem
    6/6/2023Pending sale$374,900$286/sqft
    Source: Bright MLS #PAMC2073712 Report a problem
    5/31/2023Listed for sale$374,900+177.7%$286/sqft
    Source: Bright MLS #PAMC2073712 Report a problem
    10/30/1995Sold$135,000$103/sqft
    Source: Public Record Report a problem

    Public tax history

    YearProperty taxesTax assessment
    2025$5,394 +3.8%$133,470
    2024$5,198 $133,470
    2023$5,198 +7.1%$133,470
    2022$4,853 +4.4%$133,470
    2021$4,648 +3.1%$133,470
    2020$4,509 +3.9%$133,470
    2019$4,341 +6.1%$133,470
    2018$4,093 +3.9%$133,470
    2017$3,941 +1.4%$133,470
    2016$3,887 +3.5%$133,470
    2015$3,754 +1.1%$133,470
    2014$3,714 +1.8%$133,470
    2013$3,650 +3.8%$133,470
    2012$3,518 +6.5%$133,470
    2011$3,304 +2.9%$133,470
    2010$3,211 -1.5%$133,470
    2009$3,260 +2.5%$133,470
    2008$3,179 +2.8%--
    2007$3,093 +6.2%--
    2006$2,913 +5.9%--
    2005$2,750 +9.2%--
    2004$2,519 +9.1%--
    2003$2,309 +4.2%--
    2002$2,216 +8.6%--
    2000$2,040 +4.8%--
    1999$1,946 --

    Find assessor info on the county website

    Neighborhood: 19525

    Nearby schools

    GreatSchools rating
    Schools provided by the listing agent
    • District: Boyertown Area

    Source: Bright MLS. This data may not be complete. We recommend contacting the local school district to confirm school assignments for this home.

    Get a cash offer in 3 minutes
    Find out how much your home could sell for in as little as 3 minutes with a no-obligation cash offer.
    Estimated market value
    $449,600
    Get a cash offer in 3 minutes
    Find out how much your home could sell for in as little as 3 minutes with a no-obligation cash offer.
    Estimated market value
    $449,600