Skip main navigation
Off market
  • $311,400

    1449 Yorktown Dr, Lawrence, PA 15055

    3beds
    --sqft
    Townhouse
    Built in 1997
    -- sqft lot
    $311,400 Zestimate®
    $--/sqft
    $2,408 Estimated rent

    Home value

    $311,400

    $286,000 - $339,000

    $2,408/mo

    Zestimate® history
    Loading
    Loading...

    Owner options

    List your home for rent

    $2,408/mo

    Rent Zestimate®

    Find your next renter with Zillow Rental Manager. Plus, with online applications, you can quickly screen prospective tenants – for free.

    Learn more

    $2,408/mo

    Rent Zestimate®

    Refinance and save

    $2,168/mo

    Est. payment

    Refinancing to a lower rate could help reduce your monthly payments and save thousands over the life of the loan.

    See today's rates

    $2,168/mo

    Est. payment

    Explore your selling options

    Work with a Zillow partner agent

    Leverage their expertise and Zillow's premium Showcase listings to get your home seen by more buyers.

    Get started

    List with your own agent

    Get your home in front of millions of buyers by listing it on Zillow.

    Learn how to do it

    Sell it yourself

    Take full control of how buyers see your home on Zillow by listing For Sale by Owner (FSBO).

    List your home

    What's special

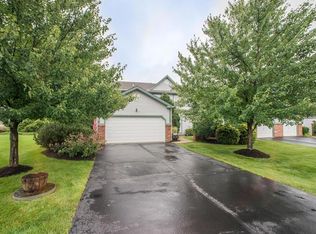
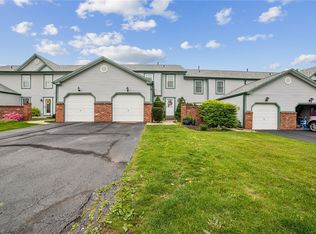
    Get excited for this barely lived in end-unit townhome with FIRST FLOOR OWNERS SUITE! It's time to enjoy life so jump in the community pool or play some tennis while someone else cuts the grass. If that's not your speed...kick back on you private deck & enjoy the sounds of nature in your large backyard. A totally level lot & mature trees will welcome you home everyday. Step inside to beautiful hardwood floors. Enjoy a large kitchen w/ great layout & TWO pantry's. The kitchen opens to the dining area and the soaring two-story great room lets in tons of natural light. The large first floor owner suite has a great walk in closet & private bathroom. Upstairs find a fantastic loft for an office, living room, kids play area, or homework zone! Also two additional bedrooms & full bath. The large finished basement has an additional full bath, yes that's 3 altogether! As well as entertaining space, storage space & wet bar. HOA covers: grass, roof, pool, clubhouse, paint trim, clean siding.

    This property is off market, which means it's not currently listed for sale or rent on Zillow. This may be different from what's available on other websites or public sources.

    Zillow last checked:

    Listing updated:

    Listed by:

    Rich Dallas 724-941-3000,

    BERKSHIRE HATHAWAY THE PREFERRED REALTY

    Bought with:

    Jim Dolanch

    CENTURY 21 FRONTIER REALTY

    Source: WPMLS,MLS#: 1295545MLS LogoOriginating MLS: West Penn Multi-List

    Facts & features

    Interior

    Bedrooms & bathrooms
    • Bedrooms: 3
    • Bathrooms: 4
    • Full bathrooms: 3
    • 1/2 bathrooms: 1
    Primary bedroom
    • Level: Main
    • Dimensions: 15X12
    Bedroom 2
    • Level: Upper
    • Dimensions: 13X12
    Bedroom 3
    • Level: Upper
    • Dimensions: 11X10
    Den
    • Level: Upper
    • Dimensions: 13X10
    Dining room
    • Level: Main
    • Dimensions: 13X11
    Entry foyer
    • Level: Main
    Game room
    • Level: Lower
    • Dimensions: 27X25
    Kitchen
    • Level: Main
    • Dimensions: 14X13
    Laundry
    • Dimensions: 11X8
    Living room
    • Level: Main
    • Dimensions: 13X13
    Heating
    • Forced Air, Gas
    Cooling
    • Central Air
    Appliances
    • Included: Some Electric Appliances, Dishwasher, Disposal, Microwave, Stove
    Features
    • Pantry, Window Treatments
    • Flooring: Hardwood, Tile, Carpet
    • Windows: Multi Pane, Window Treatments
    • Basement: Finished,Interior Entry

    Property

    Parking
    • Total spaces: 2
    • Parking features: Attached, Garage, Garage Door Opener
    • Has attached garage: Yes
    Features
    • Levels: Two
    • Stories: 2
    • Pool features: Pool
    Lot
    • Dimensions: 68 x 125 x 59 x 126

    Construction

    Type & style
    • Home type: Townhouse
    • Architectural style: Colonial,Two Story
    • Property subtype: Townhouse
    Materials
    • Aluminum Siding
    • Roof: Asphalt
    Condition
    • Resale
    • Year built: 1997

    Utilities & green energy

    • Sewer: Public Sewer
    • Water: Public

    Community & HOA

    Community
    • Features: Public Transportation
    • Subdivision: Georgetown Estates
    HOA
    • Has HOA: Yes
    • HOA fee: $127 monthly
    Location
    • Region: Lawrence

    Financial & listing details

    • Tax assessed value: $199,600
    • Annual tax amount: $4,119
    • Date on market: 2/14/2023

    Price history

    DateEventPrice
    9/11/2017Sold$199,900
    Source: WPMLS #1295545 Report a problem

    Public tax history

    Tax history is unavailable.

    Neighborhood: 15055

    Nearby schools

    GreatSchools rating
    Schools provided by the listing agent
    • District: Canon McMillan

    Source: WPMLS. This data may not be complete. We recommend contacting the local school district to confirm school assignments for this home.

    Get pre-qualified for a loan
    At Zillow Home Loans, we can pre-qualify you in as little as 5 minutes with no impact to your credit score.

    An equal housing lender. NMLS #10287.